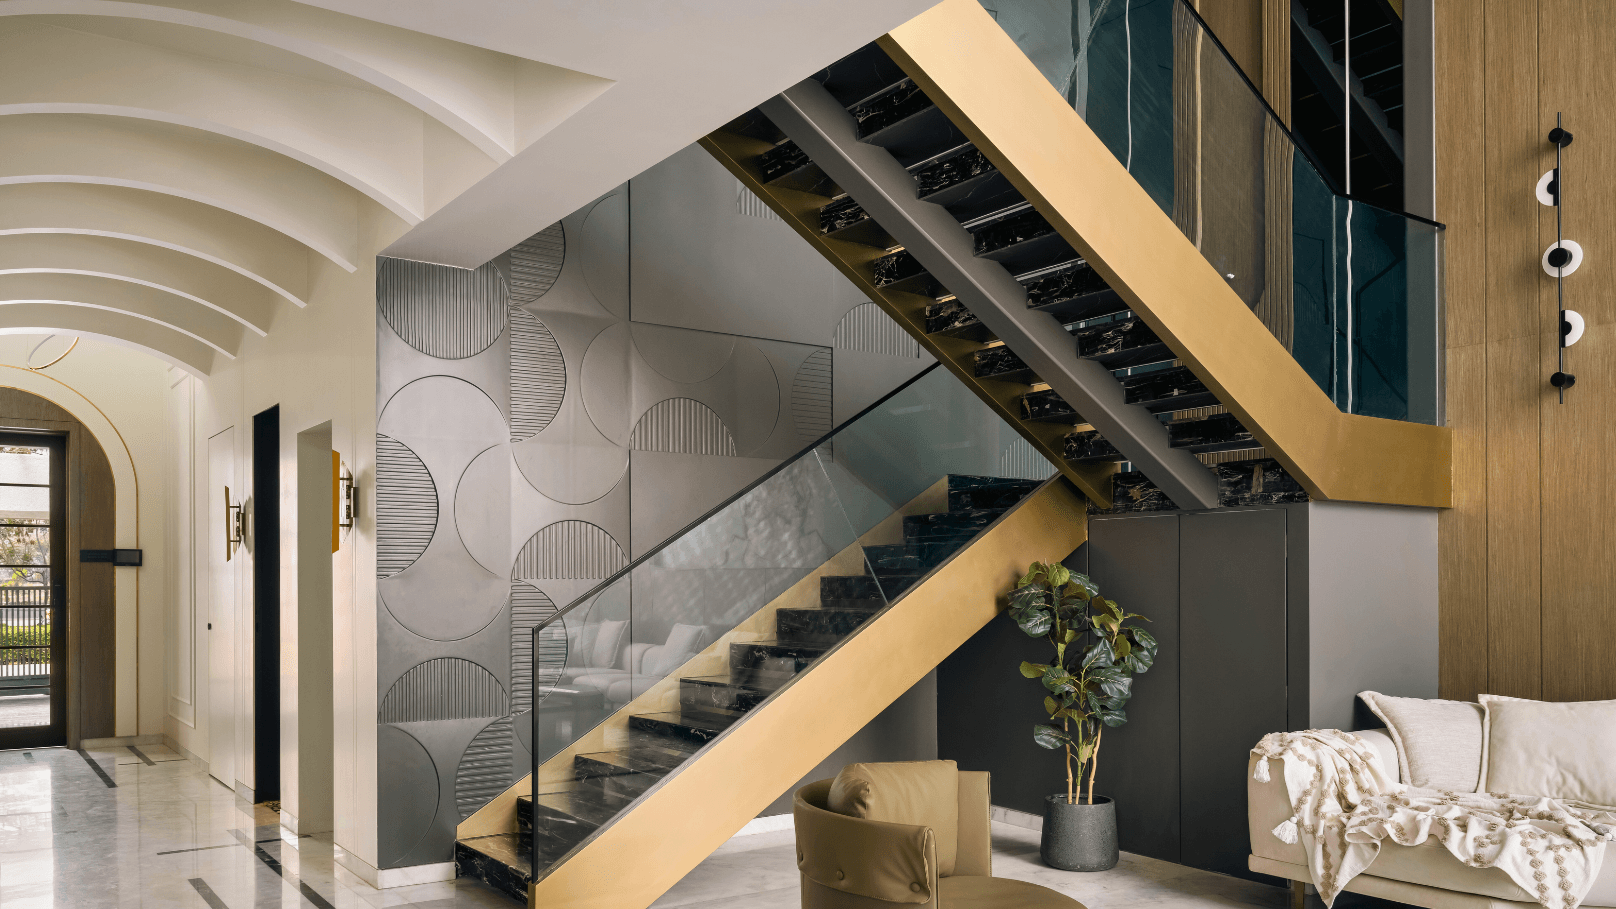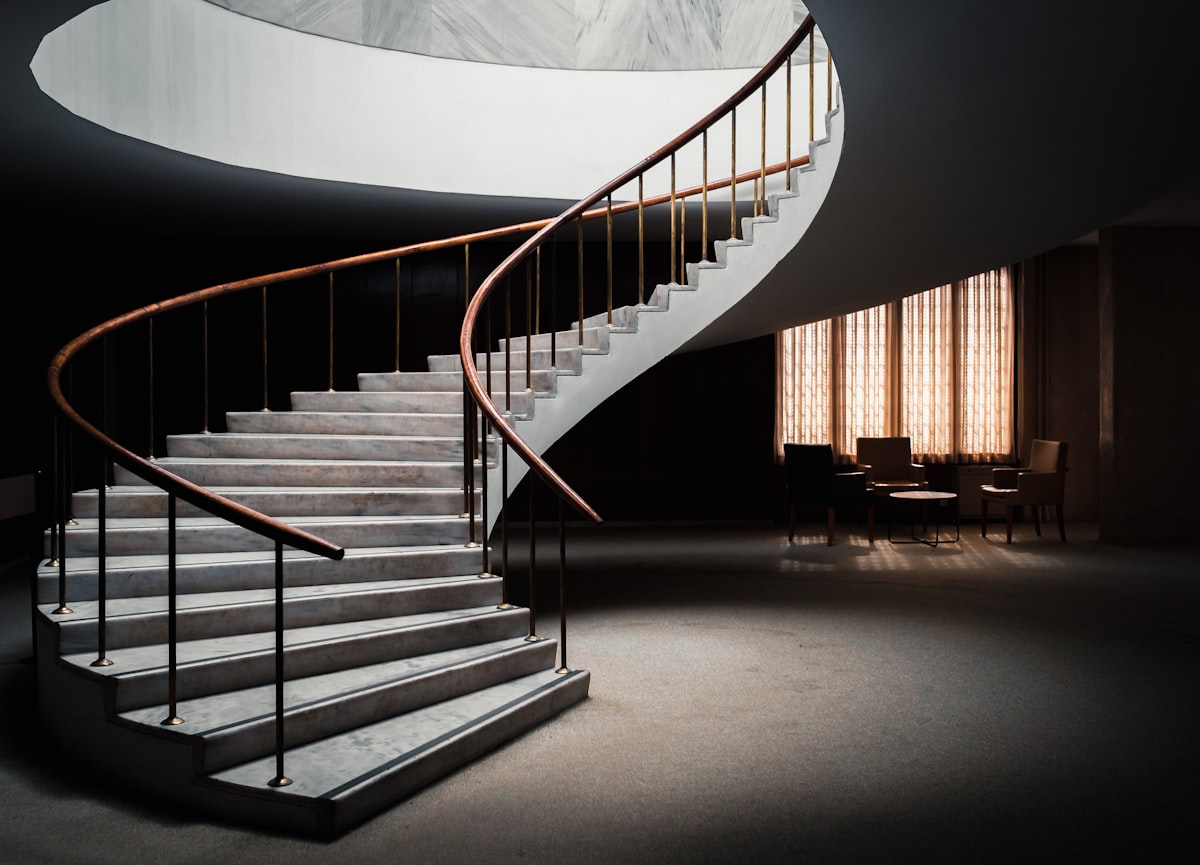
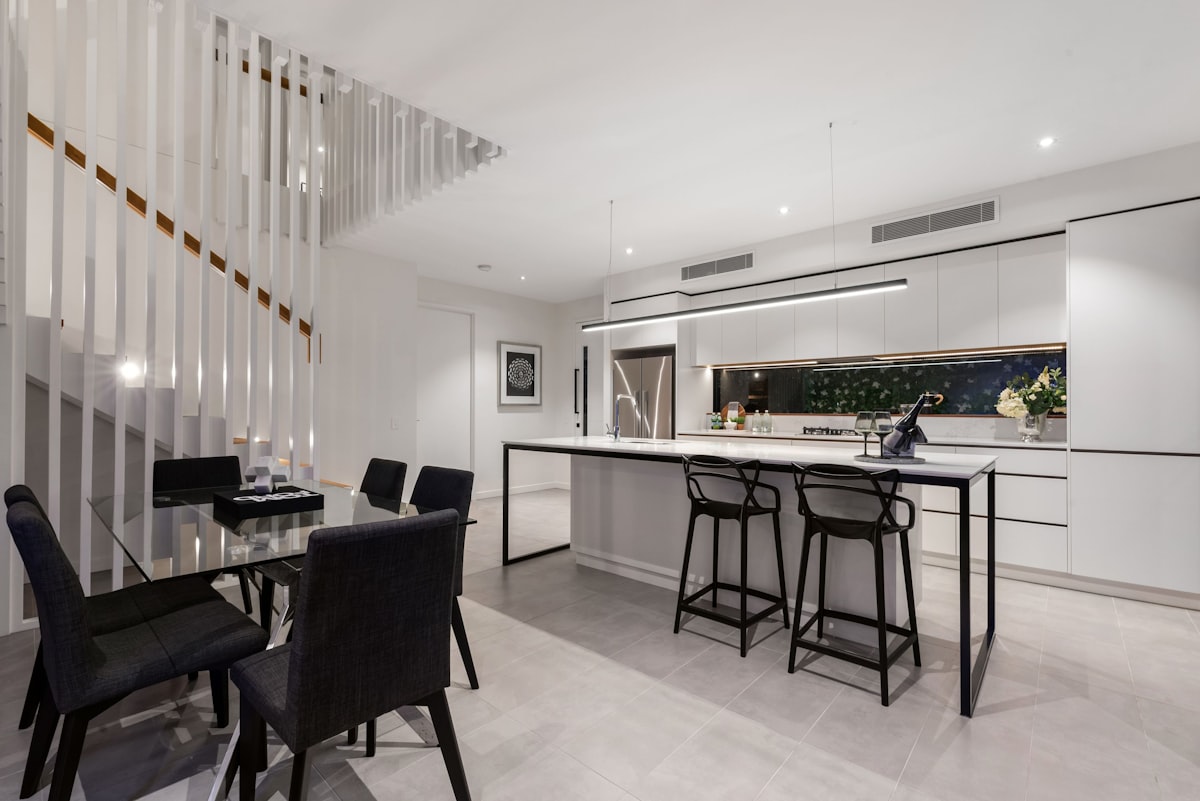
A feature staircase design is designed to do more than simply connect one level to another. In Brisbane and Gold Coast homes, thoughtful staircase design can become a defining architectural feature, shaping how the entry, living spaces and voids look, feel and function.
Good staircase design balances appearance, safety, natural light, materials and the way people move through the home.
What Makes a Feature Staircase Design Stand Out?
A feature staircase design is a centerpiece. It still needs to be safe, durable and practical, but its role goes beyond access. It influences first impressions, the movement through the home and the character of the interior as a whole.
That matters in Brisbane and Gold Coast homes, where open-plan living, natural light and indoor-outdoor connections often play a major role in staircase design. In that setting, a staircase is rarely hidden away. It often sits in full view of the entry or main living zone, so its scale, shape and detailing have a real effect on the space around it.
A standard stair usually solves a circulation problem. A feature staircase solves that problem while also contributing to the architecture.
Why Feature Staircases Transform Brisbane Interiors
A well-designed staircase design can change an interior in ways that are both visual and practical. It can make a home feel more refined, more spacious and more considered, even if the floorplan itself has not changed.
Part of that comes down to proportion. A staircase occupies a large vertical and horizontal footprint, so it naturally draws attention. If that footprint is handled well, the staircase can anchor the room and strengthen the overall design. If it is handled poorly, it can feel bulky, disconnected or simply in the way.
This is one reason many homeowners compare off-the-shelf and tailored stair options before locking in a design. The difference is often not just appearance, but how naturally the staircase fits the home.
Creating a Strong First Impression
In many Brisbane homes, the staircase is visible from the front door, the hallway or the primary living area. That makes it one of the first architectural elements you notice.
A custom stair can set the tone immediately. Timber treads and soft profiles can create warmth. Steel and glass can create a cleaner, more minimal look. A curved form or generous landing can add a sense of presence without making the space feel heavy.
Because of its location and scale, the staircase often does the same job as a statement kitchen island or fireplace. It gives the interior a focal point and helps the design feel intentional.
Enhancing Light, Space and Openness
The right staircase design can also improve how open-plan interiors perform. Brisbane homes often rely on light, airflow and visual connection between spaces, so a closed, bulky stair can work against the rest of the design.
Open risers, slim steel detailing and glass balustrades can help preserve sightlines and allow daylight to move more freely through the home. Careful placement also matters. A staircase that turns in the right place or avoids blocking key openings can make the surrounding areas feel larger and better connected.
The effect is similar to choosing the right internal partition. The staircase still defines space, but it does not need to shut it down.
Design Elements That Turn Stairs Into a Feature
A feature staircase is usually the result of several decisions working together rather than one dramatic gesture. Materials, structure, balustrades, finish selection and layout all contribute to the final result.
A successful feature staircase design should feel integrated with the architecture rather than added as an afterthought
Materials, Forms and Finishes
Timber, steel and glass are common choices for feature staircases, either on their own or in combination. Timber often suits warm contemporary, coastal and traditional homes. Steel can support slimmer profiles and more architectural forms. Glass is often used to reduce visual weight and keep spaces feeling open.
Form matters just as much as material. A straight flight can look precise and understated. Floating stairs can create a lighter appearance. Curved stairs bring softness and can work well when the home calls for a more sculptural element. A statement landing can also change the entire composition.
Finishes should connect with the wider interior rather than compete with it. If you are weighing up options, it helps to understand which materials suit Brisbane conditions and home styles.
Integration With Layout and Storage
The best feature staircases are planned as part of the floorplan, not inserted at the end. Their position can define zones between entry, living and circulation spaces while still maintaining flow.
Sometimes the area below the stairs can include storage, but that should not come at the expense of the design. Built-in joinery, concealed doors or open display space can work well when the stair and the surrounding cabinetry are resolved together. If storage is forced into the design too late, the result often feels clumsy.
Choosing the Right Feature Staircase for Your Brisbane Home
The right staircase design is not simply the most dramatic one. It is the one that suits your home, your structure and the way the space is meant to be used.
For Brisbane homes, staircase design should also consider durability and how the stairs connect adjoining living spaces.
Matching the Staircase to the Home’s Architecture
A staircase should feel consistent with the broader design language of the house. A minimalist stair with thin steel stringers may suit a contemporary build, while a more detailed timber stair may sit better in a traditional or Hamptons-style interior. In a heritage context, the detailing needs even more care, especially if you are considering styles that suit older timber homes.
The strongest results usually come from alignment, not contrast for its own sake. If the staircase looks like it belongs, it strengthens the architecture instead of interrupting it.
Practical Considerations: Budget, Structure and Safety
A major staircase project always has structural and compliance implications. The stair has to connect properly to the building, work with available spans and support loads across the life of the home. Materials, fabrication methods and installation access also shape what is realistic.
Safety is part of the design from the start, not something added later. Riser proportions, handrails, balustrades and openings all need to meet relevant requirements. For a clearer overview, it helps to review the main Brisbane stair rules in plain English.
When to Engage a Custom Staircase Specialist
Early input usually leads to better outcomes. Once slab positions, wall framing or void sizes are fixed, staircase options can narrow quickly.
A staircase design specialist can help resolve form, detailing, buildability and coordination with the builder before expensive compromises appear on site. That is especially useful when the stair is intended to be a focal point rather than just a functional element.
Frequently Asked Questions
Is a feature staircase only for large homes?
No. A feature staircase can work in compact homes if the design is scaled properly. In smaller interiors, clean detailing and efficient planning often matter more than size.
Are feature staircases always more expensive?
Not always, but custom designs usually involve more planning, fabrication and coordination than standard stair solutions. Cost depends on form, materials, structural complexity and finishes.
What materials are most common for feature staircases in Brisbane?
Timber, steel and glass are the most common, often used together. The right combination depends on your home’s style, how open you want the stair to feel and the level of maintenance you are comfortable with.
Do open stairs make a home feel bigger?
Often, yes. Open risers and lighter balustrade treatments can preserve sightlines and allow more light through the space, which can make interiors feel less enclosed.
When should staircase planning start?
As early as possible in the staircase design process. Early planning gives you more freedom with layout, structure and finish selection, and usually leads to a better integrated result.
What Changes Once You Treat the Staircase as Part of the Architecture
Once you view a feature staircase as part of the architecture rather than a late-stage building element, the whole project tends to improve. Decisions about layout, light, materials and circulation become more connected, and the staircase can add real value to the interior instead of simply taking up space.
If you are planning a new staircase for a Brisbane or Gold Coast home, the most useful starting point is a design that responds to the house itself. For a custom solution shaped around your layout, structure and style, you can request a staircase quote from The Staircase Studio. WorkSafe Queensland – Design considerations for steps and stairs