Why Feature Staircases Transform Brisbane Interiors

Why Feature Staircases Transform Brisbane & Gold Coast Interiors

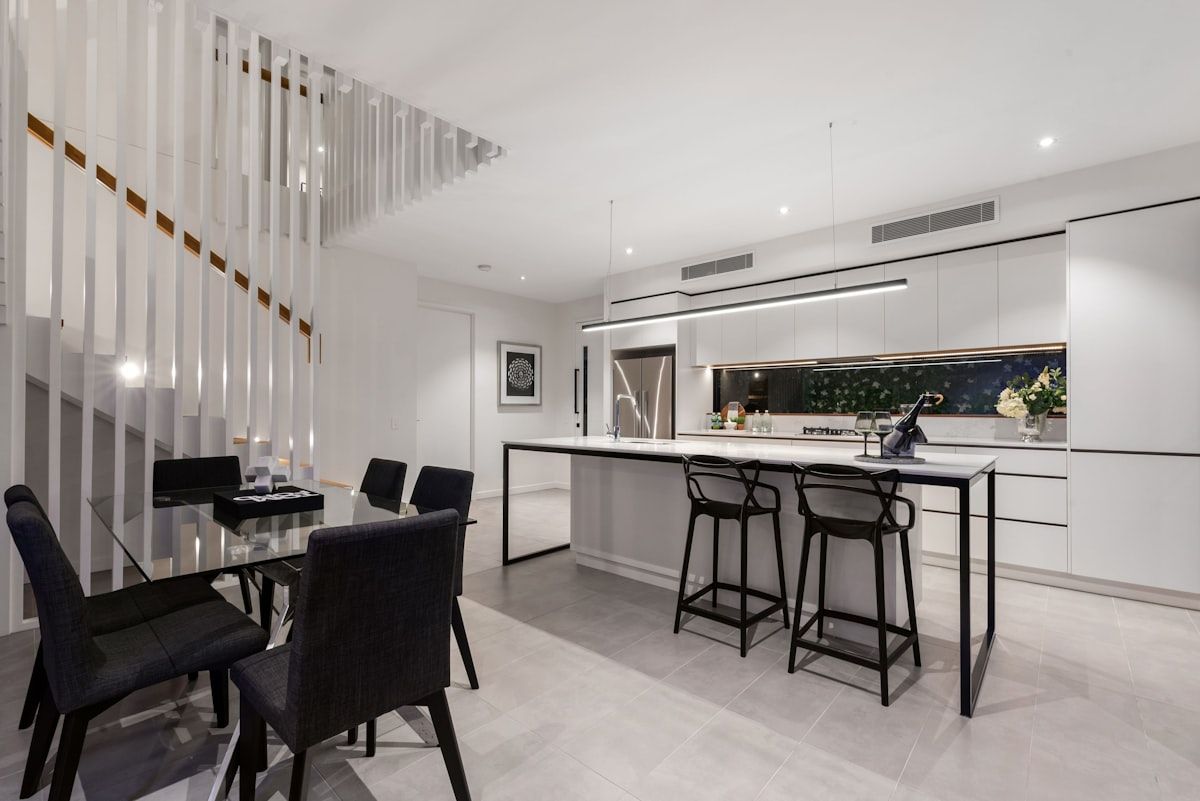
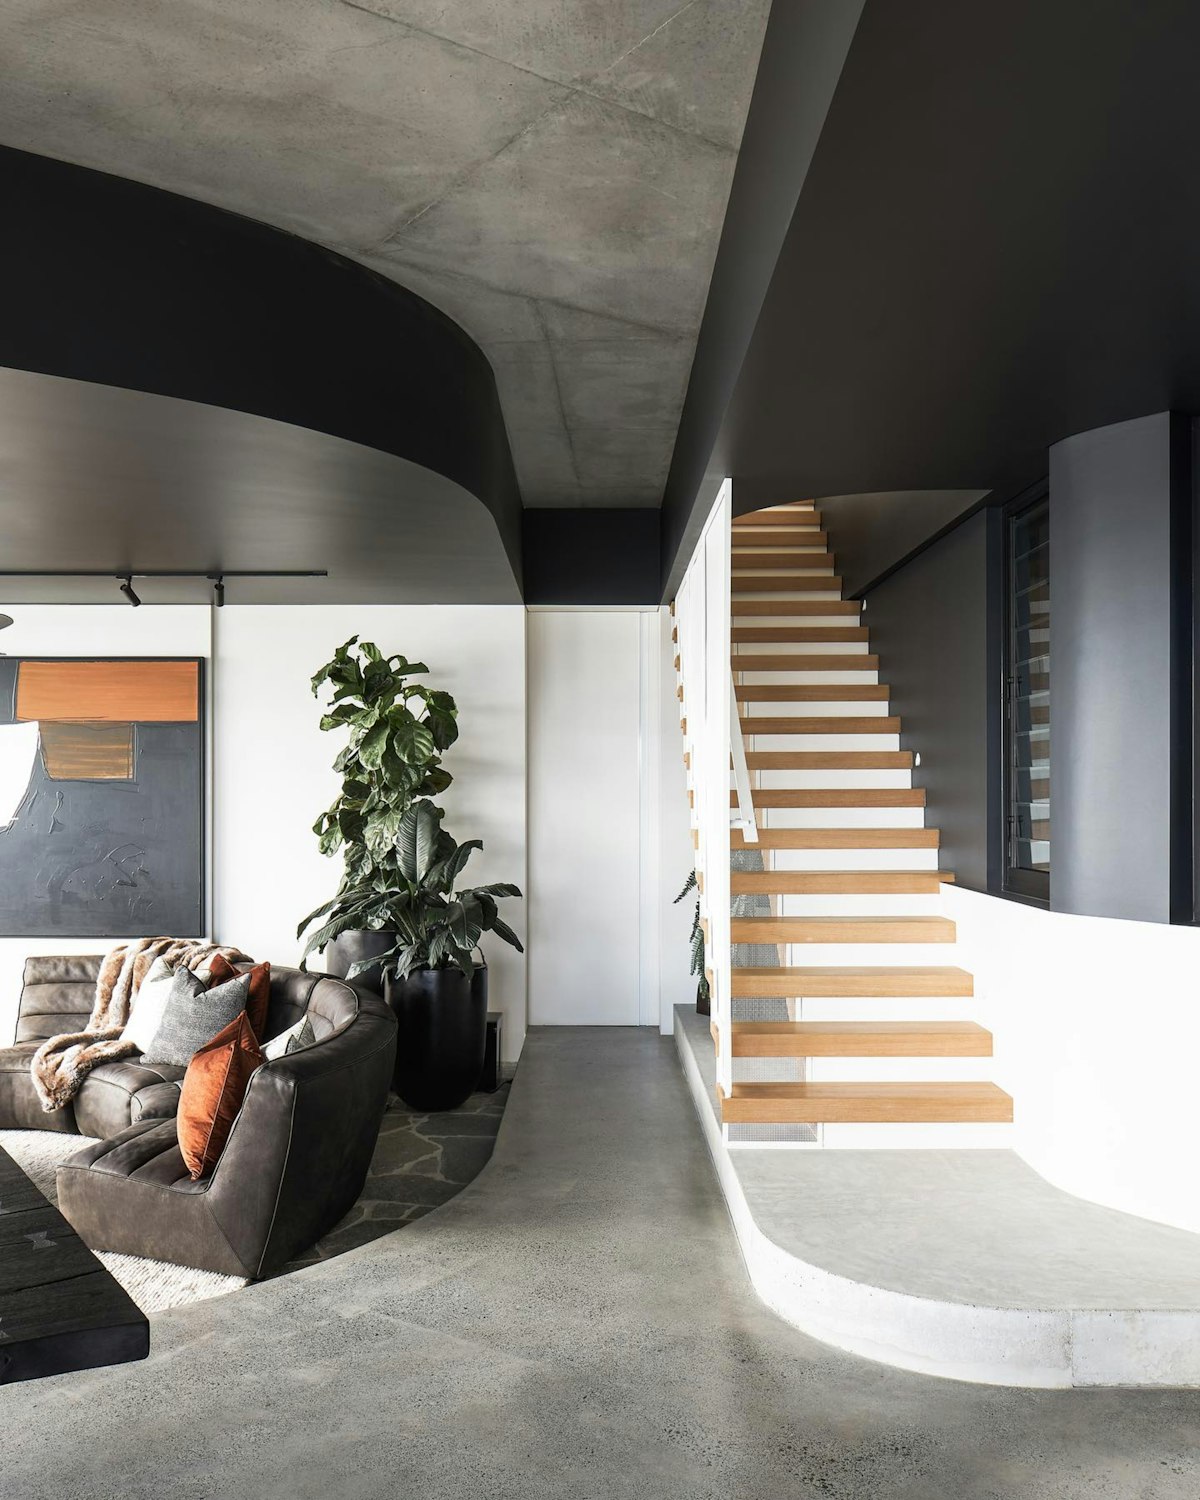
A feature staircase design is designed to do more than simply connect one level to another. In Brisbane and Gold Coast homes, thoughtful staircase design can become a defining architectural feature, shaping how the entry, living spaces and voids look, feel and function.

Good staircase design balances appearance, safety, natural light, materials and the way people move through the home.

What Makes a Feature Staircase Design Stand Out?

A feature staircase design is a centerpiece. It still needs to be safe, durable and practical, but its role goes beyond access. It influences first impressions, the movement through the home and the character of the interior as a whole.

That matters in Brisbane and Gold Coast homes, where open-plan living, natural light and indoor-outdoor connections often play a major role in staircase design. In that setting, a staircase is rarely hidden away. It often sits in full view of the entry or main living zone, so its scale, shape and detailing have a real effect on the space around it.

A standard stair usually solves a circulation problem. A feature staircase solves that problem while also contributing to the architecture.

staircase design

Why Feature Staircases Transform Brisbane Interiors

A well-designed staircase design can change an interior in ways that are both visual and practical. It can make a home feel more refined, more spacious and more considered, even if the floorplan itself has not changed.

Part of that comes down to proportion. A staircase occupies a large vertical and horizontal footprint, so it naturally draws attention. If that footprint is handled well, the staircase can anchor the room and strengthen the overall design. If it is handled poorly, it can feel bulky, disconnected or simply in the way.

This is one reason many homeowners compare off-the-shelf and tailored stair options before locking in a design. The difference is often not just appearance, but how naturally the staircase fits the home.

Creating a Strong First Impression

In many Brisbane homes, the staircase is visible from the front door, the hallway or the primary living area. That makes it one of the first architectural elements you notice.

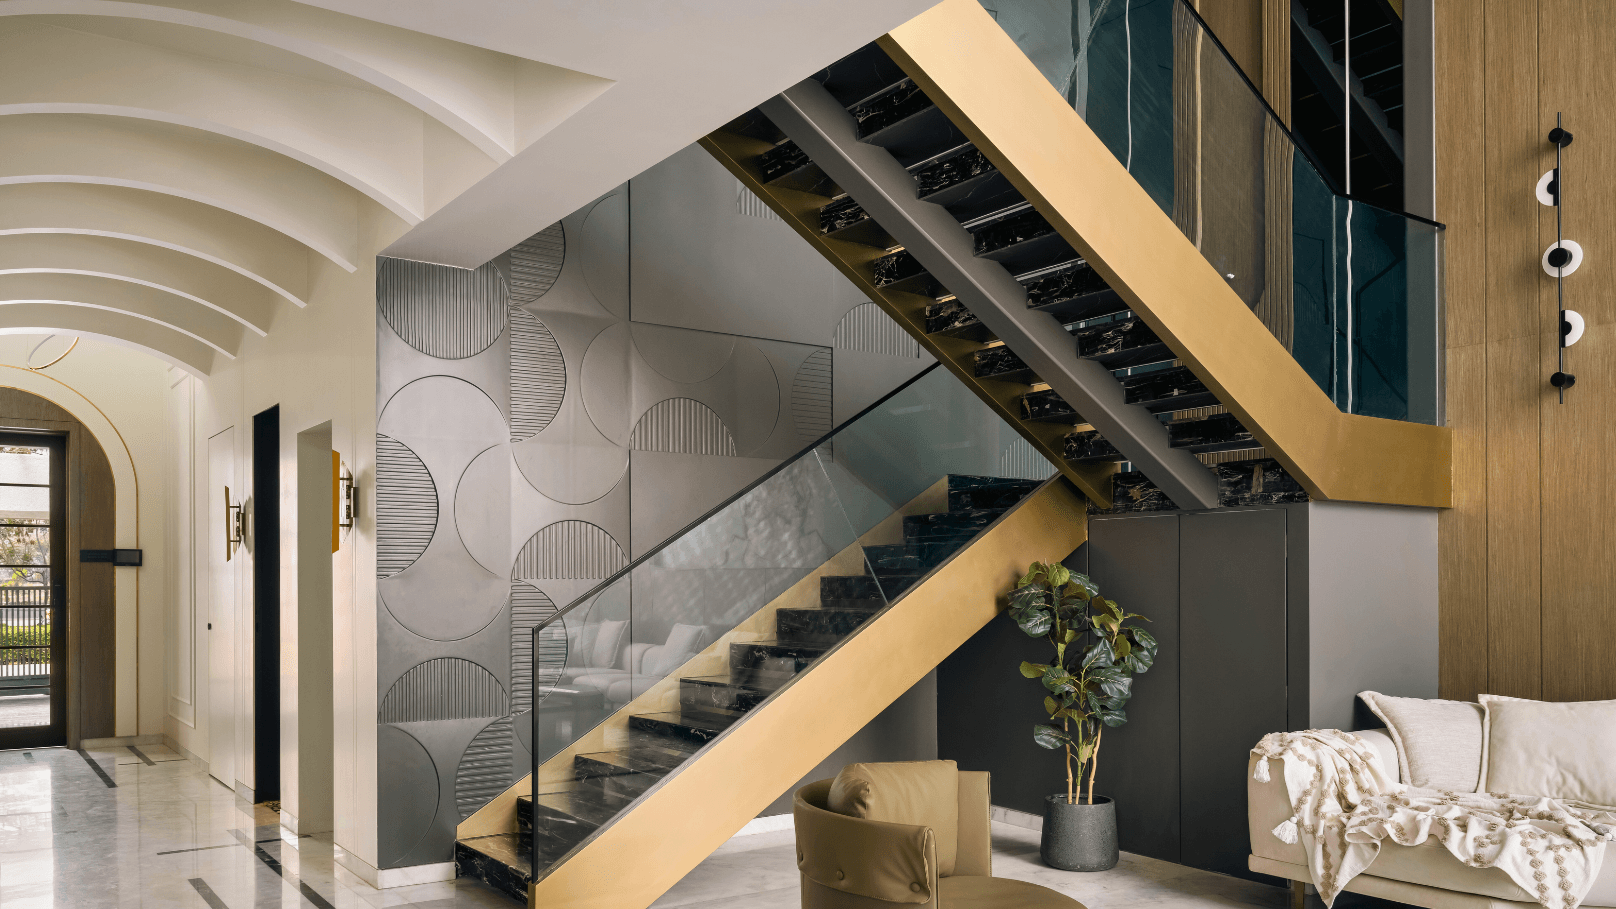
A custom stair can set the tone immediately. Timber treads and soft profiles can create warmth. Steel and glass can create a cleaner, more minimal look. A curved form or generous landing can add a sense of presence without making the space feel heavy.

Because of its location and scale, the staircase often does the same job as a statement kitchen island or fireplace. It gives the interior a focal point and helps the design feel intentional.

Enhancing Light, Space and Openness

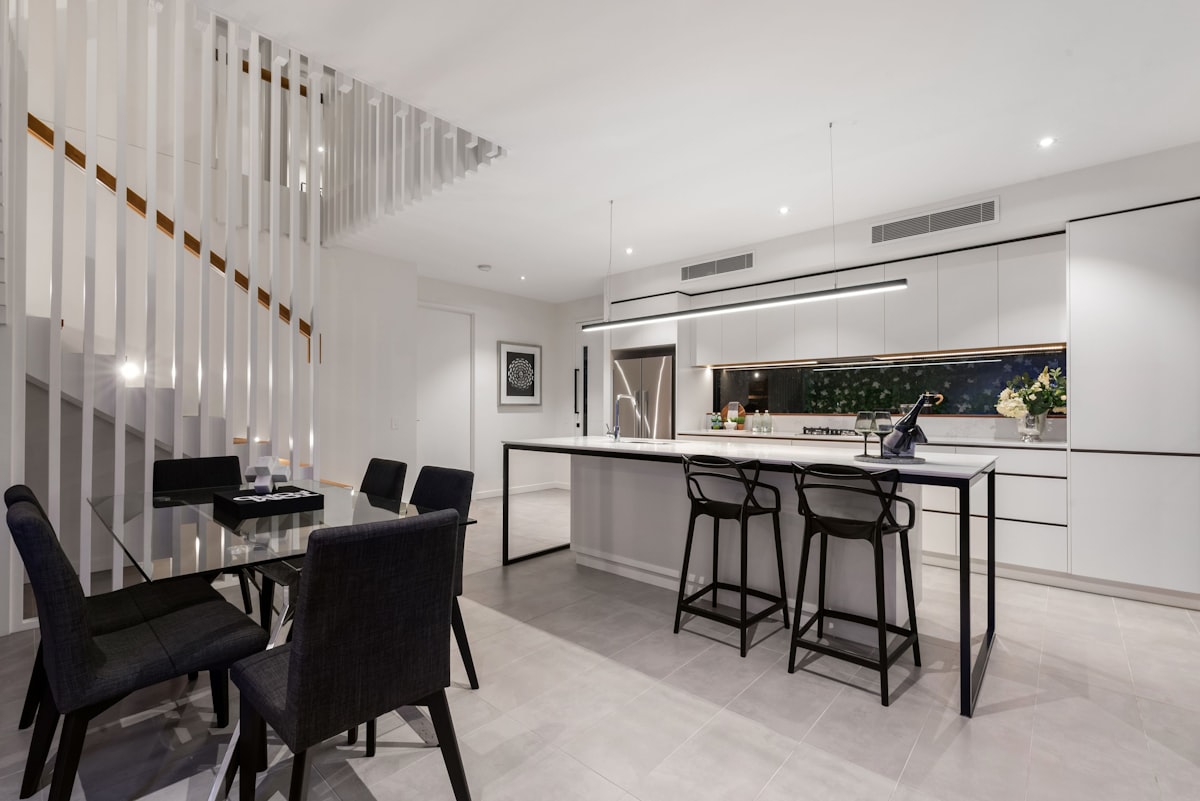
The right staircase design can also improve how open-plan interiors perform. Brisbane homes often rely on light, airflow and visual connection between spaces, so a closed, bulky stair can work against the rest of the design.

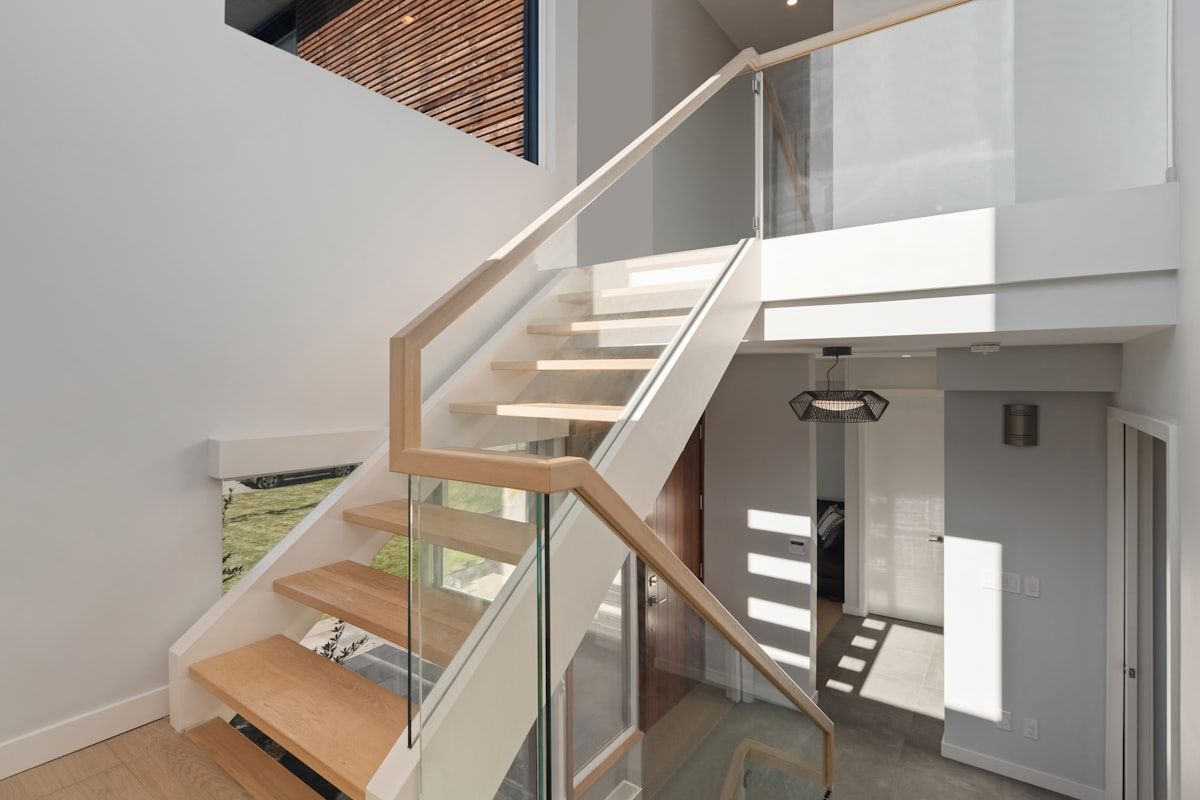
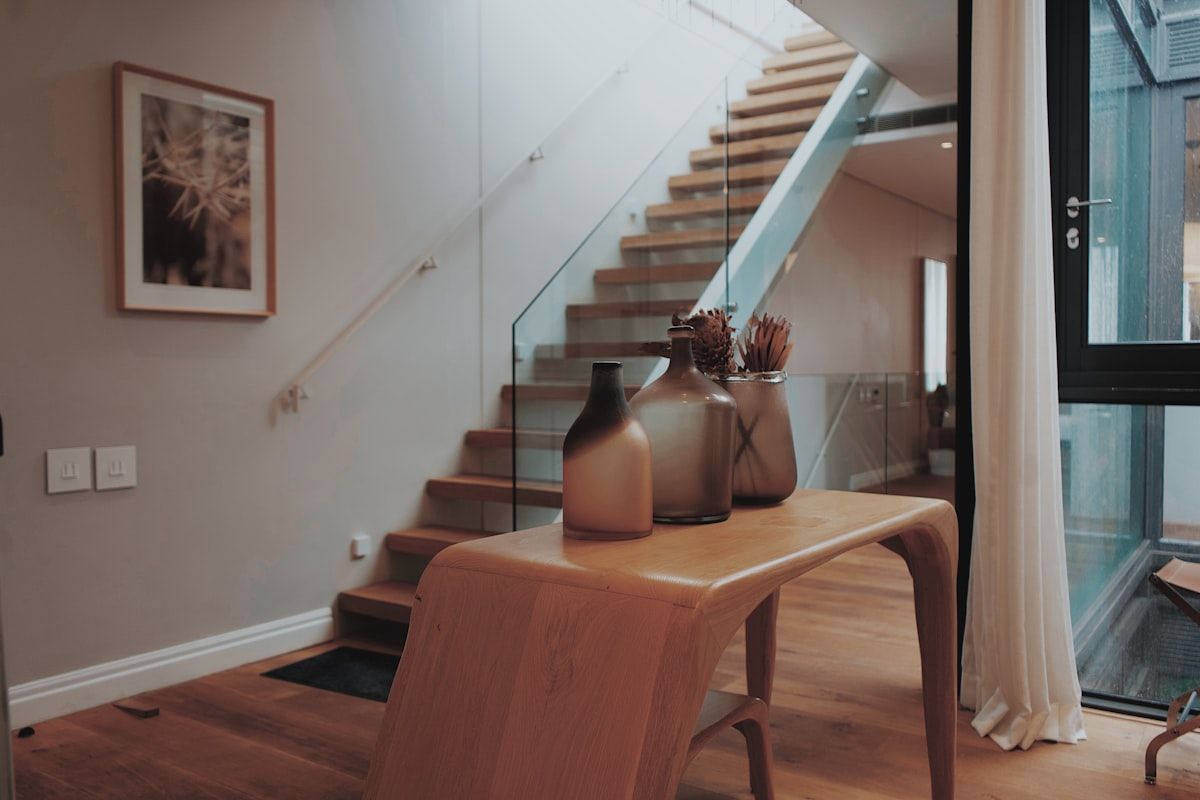
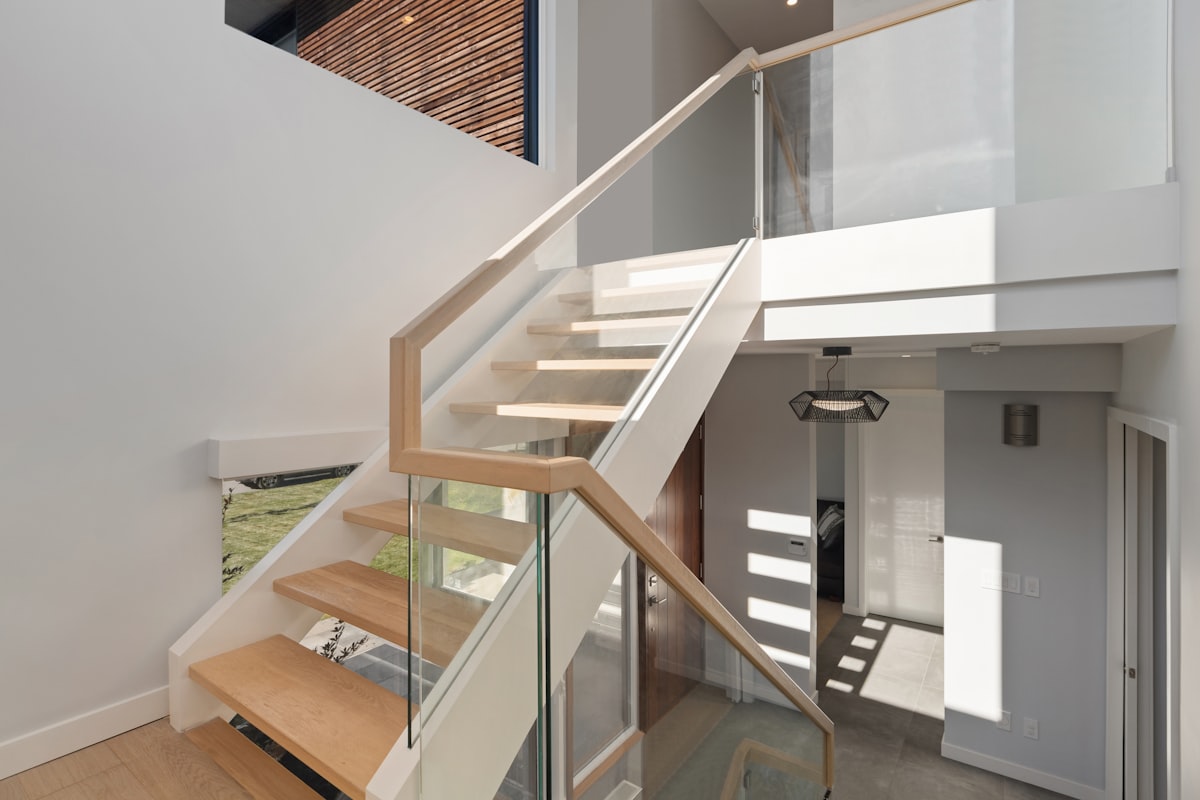
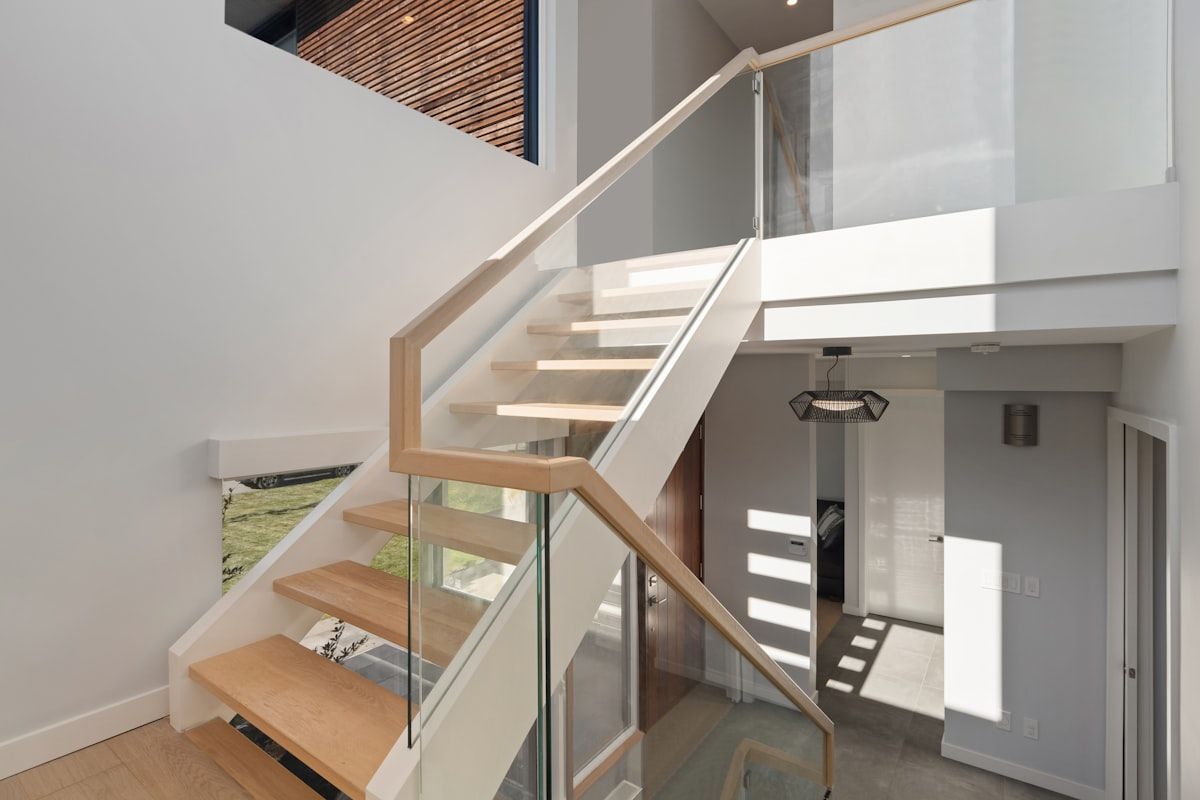
Open risers, slim steel detailing and glass balustrades can help preserve sightlines and allow daylight to move more freely through the home. Careful placement also matters. A staircase that turns in the right place or avoids blocking key openings can make the surrounding areas feel larger and better connected.

The effect is similar to choosing the right internal partition. The staircase still defines space, but it does not need to shut it down.

Design Elements That Turn Stairs Into a Feature

A feature staircase is usually the result of several decisions working together rather than one dramatic gesture. Materials, structure, balustrades, finish selection and layout all contribute to the final result.

A successful feature staircase design should feel integrated with the architecture rather than added as an afterthought

Materials, Forms and Finishes

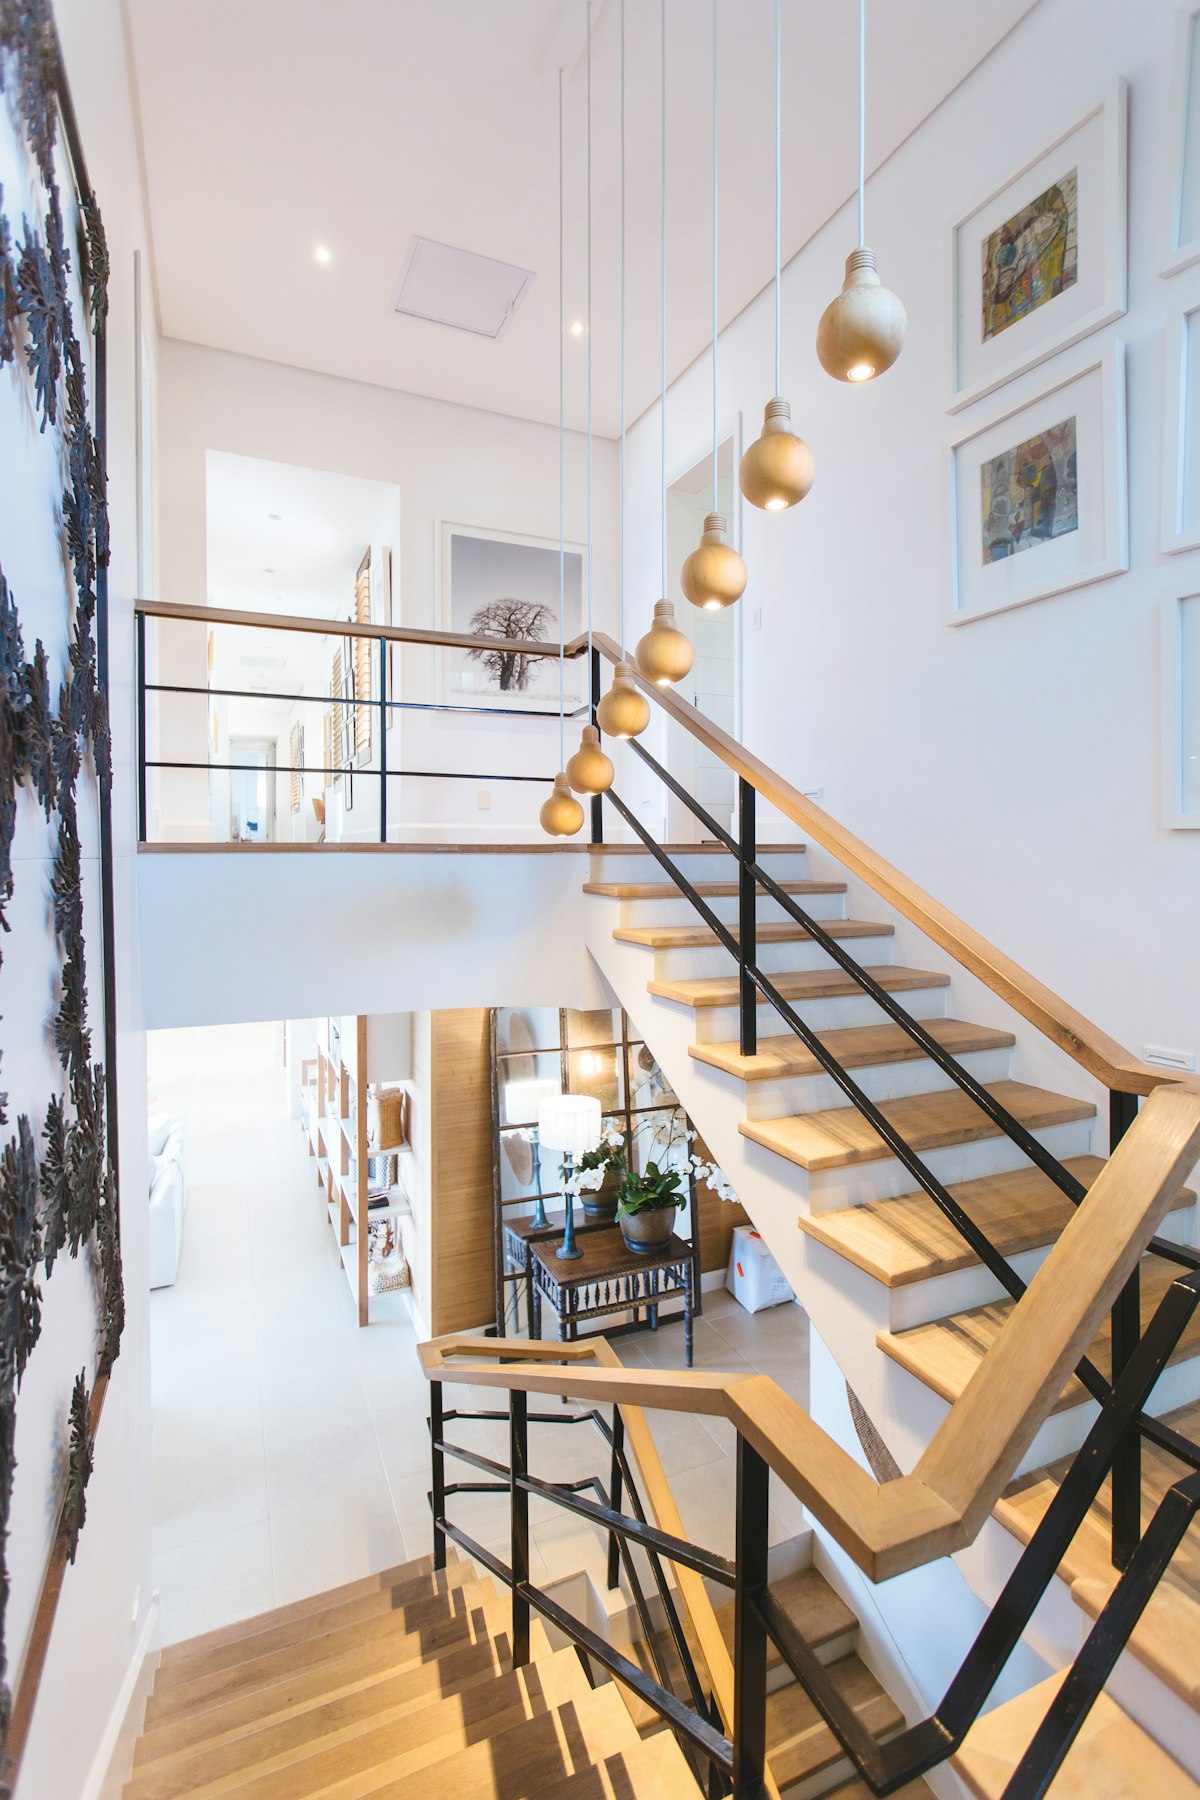
Timber, steel and glass are common choices for feature staircases, either on their own or in combination. Timber often suits warm contemporary, coastal and traditional homes. Steel can support slimmer profiles and more architectural forms. Glass is often used to reduce visual weight and keep spaces feeling open.

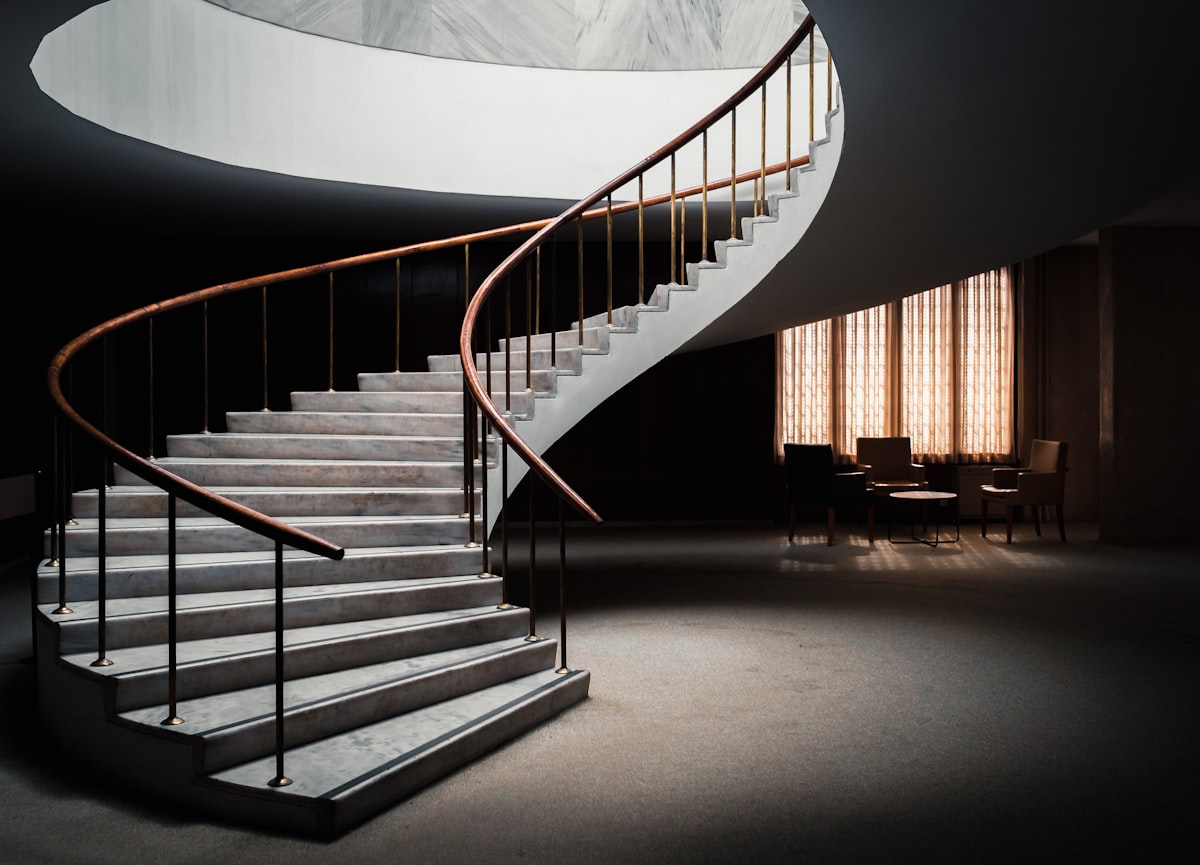
Form matters just as much as material. A straight flight can look precise and understated. Floating stairs can create a lighter appearance. Curved stairs bring softness and can work well when the home calls for a more sculptural element. A statement landing can also change the entire composition.

Finishes should connect with the wider interior rather than compete with it. If you are weighing up options, it helps to understand which materials suit Brisbane conditions and home styles.

Integration With Layout and Storage

The best feature staircases are planned as part of the floorplan, not inserted at the end. Their position can define zones between entry, living and circulation spaces while still maintaining flow.

Sometimes the area below the stairs can include storage, but that should not come at the expense of the design. Built-in joinery, concealed doors or open display space can work well when the stair and the surrounding cabinetry are resolved together. If storage is forced into the design too late, the result often feels clumsy.

Choosing the Right Feature Staircase for Your Brisbane Home

The right staircase design is not simply the most dramatic one. It is the one that suits your home, your structure and the way the space is meant to be used.

For Brisbane homes, staircase design should also consider durability and how the stairs connect adjoining living spaces.

Matching the Staircase to the Home’s Architecture

A staircase should feel consistent with the broader design language of the house. A minimalist stair with thin steel stringers may suit a contemporary build, while a more detailed timber stair may sit better in a traditional or Hamptons-style interior. In a heritage context, the detailing needs even more care, especially if you are considering styles that suit older timber homes.

The strongest results usually come from alignment, not contrast for its own sake. If the staircase looks like it belongs, it strengthens the architecture instead of interrupting it.

Practical Considerations: Budget, Structure and Safety

A major staircase project always has structural and compliance implications. The stair has to connect properly to the building, work with available spans and support loads across the life of the home. Materials, fabrication methods and installation access also shape what is realistic.

Safety is part of the design from the start, not something added later. Riser proportions, handrails, balustrades and openings all need to meet relevant requirements. For a clearer overview, it helps to review the main Brisbane stair rules in plain English.

When to Engage a Custom Staircase Specialist

Early input usually leads to better outcomes. Once slab positions, wall framing or void sizes are fixed, staircase options can narrow quickly.

A staircase design specialist can help resolve form, detailing, buildability and coordination with the builder before expensive compromises appear on site. That is especially useful when the stair is intended to be a focal point rather than just a functional element.

Frequently Asked Questions

Is a feature staircase only for large homes?

No. A feature staircase can work in compact homes if the design is scaled properly. In smaller interiors, clean detailing and efficient planning often matter more than size.

Are feature staircases always more expensive?

Not always, but custom designs usually involve more planning, fabrication and coordination than standard stair solutions. Cost depends on form, materials, structural complexity and finishes.

What materials are most common for feature staircases in Brisbane?

Timber, steel and glass are the most common, often used together. The right combination depends on your home’s style, how open you want the stair to feel and the level of maintenance you are comfortable with.

Do open stairs make a home feel bigger?

Often, yes. Open risers and lighter balustrade treatments can preserve sightlines and allow more light through the space, which can make interiors feel less enclosed.

When should staircase planning start?

As early as possible in the staircase design process. Early planning gives you more freedom with layout, structure and finish selection, and usually leads to a better integrated result.

What Changes Once You Treat the Staircase as Part of the Architecture

Once you view a feature staircase as part of the architecture rather than a late-stage building element, the whole project tends to improve. Decisions about layout, light, materials and circulation become more connected, and the staircase can add real value to the interior instead of simply taking up space.

If you are planning a new staircase for a Brisbane or Gold Coast home, the most useful starting point is a design that responds to the house itself. For a custom solution shaped around your layout, structure and style, you can request a staircase quote from The Staircase Studio. WorkSafe Queensland – Design considerations for steps and stairs

staircase materials

Best Staircase Materials for Brisbane Homes

Staircase materials are the structural and finish components that shape how your stairs look, feel and perform, from the treads underfoot to the balustrade beside you. If you are planning a new staircase in Brisbane, the best material is not a single product or species, it is the combination that suits your climate, layout, style, budget and compliance needs.

What Makes a Staircase Material “Best” for a Brisbane Home

In staircase design, “materials” usually refers to the parts you can see and the parts doing the hard work behind the scenes. Treads are the horizontal surfaces you step on. Risers are the vertical faces between treads on a closed stair. Stringers carry the stair structurally, either from the sides or underneath. Balustrades and handrails provide safety, support and a large part of the finished visual style.

The best staircase materials for your home depend on how those parts need to function together. A timber tread may be ideal indoors because it feels warm, looks natural and ties in with timber flooring. The same tread in an exposed outdoor location may need a different species, finish or support system to handle sun and rain. A steel stringer may offer the slim profile you want, but it still needs the right coating, fixing method and detailing for the site.

That is why there is no universal winner. One Brisbane project may suit solid hardwood treads on steel stringers with glass balustrades. Another may work better as a concrete stair with tiled finishes, or a galvanised outdoor stair built for weather exposure. “Best” means the material performs well in your conditions and supports the overall design, not that it tops a generic list.

Why Brisbane Conditions Matter

Brisbane conditions change the conversation quickly. Heat, humidity, strong UV, summer storms and indoor-outdoor living all affect how staircase materials age and how much maintenance they need. Materials that look similar in a showroom can behave very differently after a few years in a subtropical home.

Humidity matters most with timber, because natural movement expands and contracts boards over time. UV exposure affects finishes, colours and surface coatings, especially near large glazing or on exposed external stairs. Rain and storm-driven moisture increase the importance of drainage, corrosion resistance and slip resistance. Salt exposure can also matter in coastal-adjacent areas.

Internal and external staircases should not be treated as the same problem. Internal stairs usually prioritise comfort underfoot, appearance, acoustics and integration with surrounding interiors. Outdoor stairs need to handle water, sun, debris and temperature changes with much less margin for error.

The Main Staircase Materials Used in Brisbane

Most custom staircases in Brisbane use one primary structural material and one or more finish materials. The main categories are timber, metal, concrete, stone or tile, and glass. In many homes, the final stair is a combination rather than a single material from top to bottom.

Your choice is not just aesthetic. Materials influence span capability, stair thickness, visual weight, detailing, lead times, fabrication methods and how the staircase connects to the house. If you are comparing standard and fully custom stair approaches, material flexibility is often one of the biggest differences.

Timber

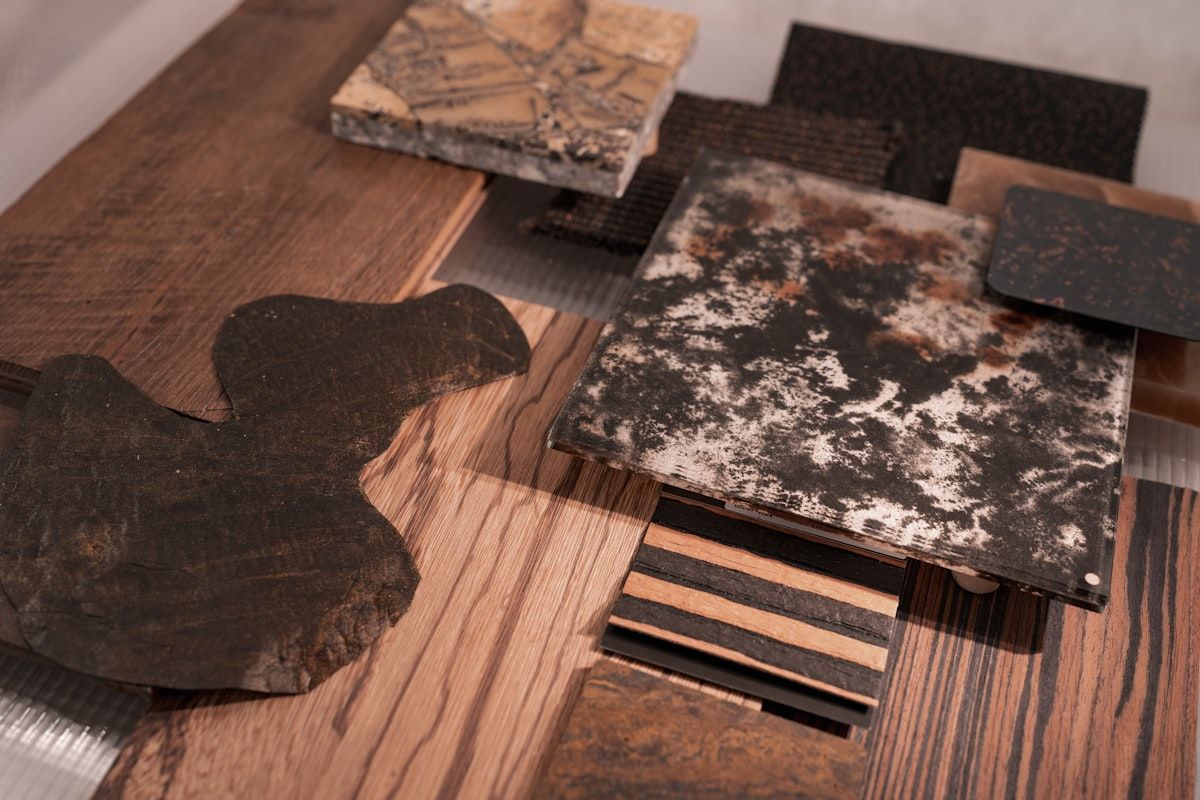
Timber remains one of the most common staircase materials for Brisbane homes because it is adaptable and easy to pair with different architectural styles. It can feel refined or relaxed depending on species, stain, profile and finish. Common choices include American oak, Victorian ash, blackbutt, spotted gum and pine, with merbau or kwila sometimes used where extra durability or a darker tone is preferred.

The appeal is straightforward. Timber adds warmth, softens hard finishes and works across Queenslanders, coastal homes, contemporary interiors and high-end architectural spaces. It can be used for full staircases, feature treads, handrails and stair components paired with steel or glass.

The trade-off is movement and maintenance. Timber needs appropriate detailing, sealing and species selection for its location. Some species and finishes are better suited to internal use, while others are more durable in semi-exposed conditions.

Steel and Aluminium

Metal is often used where strength, slim profiles and a cleaner architectural look are important. Steel is common for stringers, balustrades, handrails and feature stair frames. It allows open-riser designs and cantilevered-looking forms that would be difficult to achieve with bulkier construction.

Steel is strong and versatile, but it needs the right finish. Internally, painted or powder-coated steel can perform well with relatively modest upkeep. Externally, galvanising and coating systems become more important, especially in exposed or coastal-adjacent settings.

Aluminium is lighter and naturally more corrosion resistant than steel, which makes it attractive for some external stair elements and balustrades. The limitation is that it does not always deliver the same visual weight, span capacity or feel as steel in premium feature stair designs.

Concrete, Stone and Tiled Finishes

Concrete usually appears as the structural base of a staircase rather than a decorative surface on its own, although polished concrete stairs are sometimes used in minimalist homes. It suits modern builds, external entries and projects where durability and mass matter more than visual lightness.

Stone and tile are often finish materials applied over a structural stair. They can create a precise, high-end appearance and work well with outdoor areas, entry stairs and homes using similar finishes elsewhere. Surface selection matters because some stone and tile products become slippery when wet.

The downside is complexity. Concrete and masonry-based stair systems are heavy, require careful structural planning and are harder to alter once built. Stone and tiled finishes also demand good substrate preparation and detailing to avoid cracking, drummy areas or water issues over time.

Glass and Mixed-Material Designs

Glass is rarely the main structural material for a staircase. In most homes, it is used in balustrades or guarding panels alongside timber, steel or concrete. Its value lies in preserving light, maintaining views and reducing visual bulk, especially in tighter floor plans.

For contemporary and luxury homes, glass can make a staircase feel less intrusive. It works particularly well with open-riser stairs and slim steel stringers, where the aim is visual openness rather than heaviness.

The practical trade-off is maintenance. Glass shows fingerprints, dust and water spotting more than most materials. It also needs precise installation and compliant detailing, particularly around balustrade performance and edge protection.

A modern Brisbane home staircase with dark timber treads on slim black steel stringers, a frameless glass balustrade, and a nearby concrete stair sample showing a tiled finish, all set beside a large window with bright subtropical daylight.

Timber Staircase Materials: The Most Popular Choice for Custom Homes

Timber often becomes the reference point when homeowners start comparing staircase materials. That is partly because it is familiar, but also because it gives you more room to adjust tone, grain, profile and finish without changing the whole stair concept.

In custom homes, timber can be the feature or the supporting element. A full timber stair creates continuity and warmth. Timber treads on steel stringers create contrast. Timber handrails can soften glass and metal. It is one material category, but it supports very different outcomes.

Hardwood vs Engineered Timber

Solid hardwood treads are cut from natural timber and usually offer the most authentic grain, edge detailing and refinishing potential. They are often preferred where the stair is a visible design feature and you want long-term durability with a premium feel.

Engineered timber products use a timber wear layer over a stable substrate, or laminated construction designed to reduce movement. For stair components, that can improve dimensional stability and make some species more practical in wider sections. In Brisbane conditions, that extra stability can be useful where humidity changes are a concern.

The catch is appearance and detailing. Some engineered products look excellent once installed, while others are better suited to matching adjacent flooring than serving as a high-end exposed tread. The quality of the product and edge finish matters a lot.

Comparing Popular Timber Species

American oak is popular for lighter, premium interiors. It has a relatively even grain and works well in contemporary, coastal and refined classic homes. Victorian ash is another lighter option, often chosen for its clean appearance and versatility across painted or natural schemes.

Blackbutt and spotted gum are common Australian hardwoods with higher hardness and stronger natural variation. Blackbutt generally offers a lighter, warm tone, while spotted gum can show more movement in colour and grain. Both are well suited to family homes and projects where durability matters.

Pine sits at the more budget-conscious end of the market. It can work in painted staircases or simpler designs, but it is softer and more prone to denting than hardwoods. Merbau or kwila is dense and durable with a darker colour, though it creates a more specific look that will not suit every interior.

Best Uses for Timber in Stair Design

Timber is flexible enough to suit almost every staircase layout. Full timber stairs suit traditional homes, Queenslanders and interiors where joinery and flooring already carry timber tones. If you are planning a heritage-sensitive renovation, material choices often need to align with the proportions and character discussed in stair styles that suit older Brisbane homes.

Open-riser stairs commonly use timber treads with steel supports to avoid visual heaviness. Timber is also a strong choice for handrails because it feels comfortable in use and can tie different stair elements together.

In design terms, timber is often the bridge between styles. It can read coastal, contemporary, classic, minimalist or luxurious depending on how it is detailed. Few staircase materials can shift that easily.

A close interior view of a timber staircase showing several stair treads in different wood tones, including light oak, blackbutt, spotted gum and a darker hardwood sample, with a handrail and open-riser section highlighting the grain, finish and color variation.

Comparing Staircase Materials by Performance

A staircase is used every day, often many times a day. So performance matters as much as appearance. The right comparison is not “which material looks best”, but “which material suits how your stair will actually be used”.

Durability, Structural Strength and Longevity

Steel and concrete are usually the strongest structural performers for long spans, heavy use and demanding applications. They are common where a stair needs to carry significant load with minimal visual bulk or where the stair structure is exposed to weather and wear.

Hardwood timber performs very well in everyday homes, especially for treads and handrails. It can last for decades when properly detailed and maintained. Softer timbers wear faster, particularly on leading edges and high-traffic stairs. Stone is durable on the surface, but chips can be more difficult to disguise than wear on timber.

Aluminium performs well in corrosion-prone outdoor settings, though it is not always the first choice for feature structural elements. For high-use entry stairs or investment properties, the best result usually comes from matching structural strength with a finish that can tolerate repeated wear.

Maintenance, Repairs and Refinishing

Timber needs periodic care, especially if you want to preserve its colour and finish quality. Indoors, that may mean cleaning, recoating and eventually sanding and refinishing. The advantage is that many timber surfaces can be restored rather than replaced.

Steel can be low-maintenance if it is well finished and protected, but chips in paint or powder coat should not be ignored, particularly outdoors. Aluminium generally asks for less in corrosion management, though surface finishes still weather over time.

Glass needs frequent cleaning if you want it to stay crisp. Stone and tile are durable but harder to repair invisibly if chipped. Concrete is durable too, though cracks, staining or finish defects can be harder to correct after installation.

Slip Resistance and Safety

Slip resistance matters on every staircase, but it becomes much more serious outdoors in Queensland conditions. Wet treads, pool areas, storm runoff and leaf debris all increase risk.

Material choice affects safety, but finish selection is just as important. Smooth polished timber, stone or tile can become slippery, while textured coatings, appropriate nosings and profile choices improve grip. Outdoor stairs usually need a more deliberately slip-resistant surface than internal stairs.

Compliance also matters here. Riser consistency, going dimensions, handrails and balustrade design all interact with material choice. If you want a clearer breakdown of the rules, this guide to Brisbane stair code requirements covers the main issues in plain language.

Choosing Materials for Indoor vs Outdoor Staircases

Indoor and outdoor stairs may look related, but they operate in very different environments. A material that performs beautifully inside may become a maintenance problem outside.

Best Materials for Internal Staircases

For internal staircases, timber remains the most versatile choice. It is comfortable underfoot, quieter than harder finishes and easy to coordinate with flooring, joinery and furniture tones. Steel-and-timber combinations are especially common in modern homes because they balance warmth with a cleaner profile.

Concrete can work well in contemporary builds, particularly where the stair is integrated into the structure from the start. Glass balustrades suit interiors that need more light or visual openness. In many homes, a mix of timber treads, steel structure and glass balustrades creates the right balance between function and visual lightness.

Best Materials for External Staircases

External stairs need stronger resistance to water, UV and corrosion. Galvanised steel, powder-coated steel, aluminium, concrete, stone and selected durable hardwoods are all used, but not in the same way and not with the same maintenance profile.

Galvanised steel is a practical choice for exposed structures because it handles weather well when detailed properly. Aluminium suits some outdoor applications where lighter weight and corrosion resistance matter. Concrete is reliable and durable for ground-connected external stairs. Stone and outdoor-rated tiles can work well if slip resistance and drainage are handled carefully. Timber outdoors needs more caution, with species, fixing details and finishing doing a lot of the work.

A split scene showing an indoor staircase with warm timber treads and glass balustrades on one side, and an outdoor staircase on the other side made of galvanised steel with concrete or stone steps, wet surfaces, and surrounding garden foliage under bright sun and stormy sky conditions.

Style, Budget and Design Flexibility

Material choice shapes the look of the staircase, but it also affects how freely the design can be customised. A stair is part structure, part joinery, part architectural feature. Some materials give you more room to push one of those roles than others.

Matching Materials to Home Style

Queenslanders often suit painted stair structures, natural timber treads, traditional balustrade forms or combinations that respect the character of the home. Hamptons-inspired homes usually pair well with light timbers, painted details and simple profiles. Minimalist renovations and modern new builds often favour timber with steel or glass for a cleaner, lighter look. If that direction fits your project, it helps to understand how clean-lined stair forms are usually detailed.

Luxury architectural homes often use mixed-material stairs with stronger contrast, such as thick hardwood treads, slim steel supports and frameless-style glass. The point is not to chase a trend. It is to choose materials that feel consistent with the rest of the house.

Budget Ranges and Value Considerations

Material cost matters, but it is only part of the total staircase budget. Design complexity, fabrication, finishing, engineering, transport and installation often make as much difference as the material itself.

A simpler hardwood stair may cost less than a highly detailed steel-and-glass feature stair, even if the timber species is premium. Likewise, an outdoor stair with difficult access, heavy structural demands or complex fixings can cost more than its material list suggests. If you are comparing options, it helps to review what actually drives the total cost of a staircase before focusing too narrowly on timber versus steel versus concrete.

Compliance, Construction and Installation Considerations

Good material selection is only useful if the staircase can be built properly and approved for the site. This is where appearance, engineering and practical construction all meet.

Structural Support and Attachment to the Existing Home

Every staircase needs reliable support and attachment points. The stair has to work with floor levels, slab or framing conditions, wall structure and load paths. A steel stair may need different fixings and backing structure than a timber stair. A concrete stair may require early planning because of its weight and permanence.

This is one reason custom staircases should be considered early in a build or renovation. Material choice is not just about the finished surface. It changes what the house needs to support.

Australian Standards, NCC and Stair Safety Requirements

Staircases must comply with current code and site-specific requirements, including riser and going consistency, head clearance, balustrade and handrail rules, open-riser limitations and slip resistance. The National Construction Code and relevant Australian Standards set the baseline, but the exact application depends on the stair design and home.

For homeowners, the practical point is simple: do not choose materials in isolation from compliance. A beautiful stair still has to work safely and legally. Balustrade design is one area where aesthetics and regulation overlap closely, especially once heights, openings and handrail details are considered.

How to Choose the Right Staircase Material for Your Project

Choosing staircase materials becomes easier once you stop looking for the “best” product and start matching materials to the role your staircase needs to play. Feature staircases, tight renovation stairs, outdoor access stairs and family-home stairs often point to different answers.

Questions to Ask Before You Decide

Start with location. Is the stair internal, external or partly exposed? Then look at the design role. Is it meant to disappear into the background or act as a focal point? Next comes maintenance tolerance. If you do not want regular timber care or constant glass cleaning, that should shape your shortlist early.

Budget matters too, but so do household needs. Children, older occupants, pets and heavy daily traffic may influence finish choices, slip resistance and handrail design. You also need to consider compliance, structural support and whether the staircase must tie into an existing floor system or a new build.

When a Custom Mixed-Material Staircase Is the Best Solution

Many Brisbane projects are best served by combining materials rather than forcing one material to do everything. Timber treads on steel stringers can give you warmth without bulk. Glass balustrades can open up the stair while timber handrails make it more practical to use. Concrete can provide the structure while timber or tile softens the final look.

This approach works well because different staircase materials solve different problems. One material handles structure. Another improves comfort. Another reduces visual weight. For custom homes and renovations, that balance is often more useful than picking a single material category and trying to make it fit every requirement.

Common Questions About Staircase Materials

What is the best material for a staircase in Brisbane?

For internal stairs, timber and timber-with-steel combinations are often the most versatile. For external stairs, galvanised steel, aluminium, concrete and other weather-tolerant materials are usually better suited. The best choice depends on exposure, style, maintenance expectations and the role of the stair in the home.

Is timber or steel better for stairs?

Timber is usually preferred where warmth, comfort and natural appearance matter most. Steel is often chosen for strength, slimmer detailing and a more contemporary look. In many custom staircases, the strongest solution is a combination of both.

What is the lowest-maintenance staircase material?

Concrete and aluminium are often among the lower-maintenance options, especially outdoors. Some steel applications are also relatively low-maintenance if properly protected. Even so, finish quality and installation detailing still affect how much upkeep the stair needs.

Which staircase materials are safest when wet?

Materials with textured or slip-resistant finishes are safest when wet, regardless of whether the base material is timber, metal, stone or concrete. Outdoor stairs should be designed with grip, drainage and nosing details in mind, not just the surface material.

Can I combine different staircase materials?

Yes. Mixed-material staircases are common and often the most practical option. Combining timber, steel, glass or concrete can improve appearance, durability and performance by assigning each material to the role it handles best.

Frequently Asked Questions

Do indoor staircase materials need to match the floor exactly?

No. Close coordination usually works better than an exact match. Timber species, stain and finish can be selected to complement flooring without appearing forced, especially when the staircase includes steel, glass or painted components.

Are glass balustrades hard to maintain?

Glass is easy to clean but shows marks more readily than many other materials. In busy homes or near external doors, fingerprints, dust and water spotting are more noticeable, so the trade-off for visual openness is more regular cleaning.

Is solid hardwood always better than engineered timber for stairs?

Not always. Solid hardwood is often preferred for premium exposed treads and long-term refinishing potential. Engineered products can be a practical option where extra stability or material efficiency is needed, provided the product is suitable for stair use.

Can outdoor timber stairs work in Brisbane?

Yes, but species selection, finish choice, fixing details and drainage all matter. Outdoor timber needs more planning and ongoing care than many metal or concrete alternatives, especially in exposed locations.

Why do custom staircase quotes vary so much?

Material is only one factor. Stair geometry, structural support, balustrade type, finish level, engineering, access and installation complexity can all shift the price significantly. If you are ready to compare options for your home, The Staircase Studio can provide a custom staircase quote based on your site, style and material requirements.

Standard Staircase vs Custom: Which One Fits Your Home?

Standard Staircase vs Custom: Which One Fits Your Home?

Choosing between a standard staircase vs custom usually comes down to three things: how well it needs to fit your home, how much design freedom you want, and how much compromise your project can tolerate. In Brisbane, where homes range from straightforward project builds to complex Queenslander renovations and high-end architectural designs, that choice matters more than many homeowners expect.

Standard Staircase vs Custom at a Glance

A standard staircase and a custom staircase can both deliver a safe, functional connection between levels. The difference is in how closely the stair is shaped around your home, your layout, and the finish level you want.

In the Brisbane residential market, a standard staircase usually refers to a stair built around common dimensions, familiar configurations, and a narrower menu of materials or profiles. A custom staircase is made to suit the exact floor-to-floor height, available footprint, structural conditions, and visual intent of your home. One is based on established assumptions. The other is based on your actual project.

That distinction affects nearly everything that follows: design flexibility, installation process, lead time, cost, detailing, and the final feel of the space.

What Is a Standard Staircase?

A standard staircase typically uses common layouts such as straight runs, basic quarter-turn stairs, or simple U-shaped forms with fairly conventional tread, riser, and balustrade options. Dimensions are generally selected from familiar ranges that suit typical new-build conditions. Materials are often limited to builder-grade timber, steel, MDF components, or straightforward painted and stained finishes.

This type of stair suits projects where the structure and layout already align neatly with standard assumptions. That often includes volume-built homes, uncomplicated duplexes, and renovations where the stair opening, ceiling height, and surrounding walls leave little need for design variation.

The appeal is simple: standard stairs are usually easier to specify, easier to price, and faster to produce when the project is straightforward. If your priority is function, compliance, and cost control, a standard option can make sense.

What Is a Custom Staircase?

A custom staircase is designed and fabricated to suit the actual conditions of your home. That includes floor heights, room proportions, void sizes, desired walking line, finish selections, balustrade style, and structural support method. It may still use familiar stair forms, but the proportions, detailing, and materials are tailored rather than selected from a standard package.

This approach is common in architectural homes, premium renovations, split-level designs, narrow sites, and homes where the staircase is intended to contribute strongly to the interior rather than sit quietly in the background. It also suits houses with unusual geometry or homes where standard stair assumptions simply do not fit.

In Brisbane, custom staircases are especially relevant in projects with open-plan living, large voids, strong indoor-outdoor connections, and a higher expectation around visual quality. If the stair needs to work as part of the architecture, not just the circulation path, custom usually becomes the stronger option.

Quick Snapshot of the Key Differences

The main trade-off is straightforward. Standard staircases offer efficiency. Custom staircases offer precision and freedom.

A standard stair is usually faster and less expensive, but with limits on form, finish, and adaptability. A custom stair takes longer and costs more, but it can solve difficult site conditions, align better with the home’s style, and achieve a more refined outcome. For simple new builds, standard can be entirely suitable. For design-led homes, constrained sites, and renovation work, custom often avoids compromises that become obvious once the stair is installed.

Design Flexibility and Visual Impact

For many Brisbane projects, design flexibility is the point where the decision becomes clear. A staircase occupies real visual space. It cuts through sightlines, shapes movement, and often sits near the entry or living area. Because of that, the stair can either quietly support the design of the home or weaken it.

Standard staircases work best when visual expression is not a major priority. Custom staircases become more attractive when the stair needs to feel integrated with the broader architecture, material palette, and interior style.

Standard Staircase Design Limits

A standard staircase generally gives you fewer choices around shape, pitch, balustrade design, tread thickness, handrail profile, and junction detailing. There may be some variation in timber species, paint colours, or balustrade infill, but the overall design language tends to remain fairly fixed.

That is not always a problem. In a modest new build or practical family renovation, a restrained stair can do its job well without drawing attention. A simple closed-string timber stair with a straightforward balustrade can suit the home perfectly if the surrounding architecture is also simple.

The limit appears when the space asks for more. In a double-height void, a light-filled entry, or a contemporary interior with clean detailing, a standard stair can feel generic or visually heavy. The layout might work, but the result may not fully support the quality of the rest of the home.

Custom Staircase Design Opportunities

A custom staircase opens far more possibilities in form and detailing. That can include floating stairs, open-riser designs, curved forms, steel spine construction, feature timber treads, glass balustrades, refined handrails, or combinations of timber and metal that are developed specifically for the home.

The advantage is not just variety for its own sake. It is the ability to choose a form that responds to the space. A floating stair can preserve openness and daylight. A custom curved stair can soften a formal entry. A timber-and-steel stair can bridge a modern interior with warmer natural materials. A carefully detailed balustrade can tie the stair back to other joinery and architectural lines. In homes where the staircase is intended as a focal point, the design freedom described in this guide to standout stair features becomes much more relevant.

A custom stair also gives you more control over proportion. Tread thickness, stair width, balustrade transparency, landing treatment, and connection details all influence how substantial or light the stair feels. Those decisions are hard to refine with a standard system.

Best Choice for Modern Brisbane Homes

Contemporary Brisbane homes often prioritise openness, airflow, natural light, and a close relationship between interior and exterior spaces. In that context, bulky or heavily standardised stair forms can interrupt the qualities the architecture is trying to achieve.

Custom staircases are usually the better fit for modern Brisbane homes, especially where the stair is visible from living areas or positioned within an open void. That does not mean every modern home requires an expensive sculptural stair. It means the stair often benefits from being designed as part of the house rather than inserted later as a generic element.

Standard stairs still suit many new homes with conventional plans and simpler finish schedules. But if your project includes clean lines, glazed openings, indoor-outdoor continuity, or a strong focus on spatial experience, custom tends to align better with those priorities.
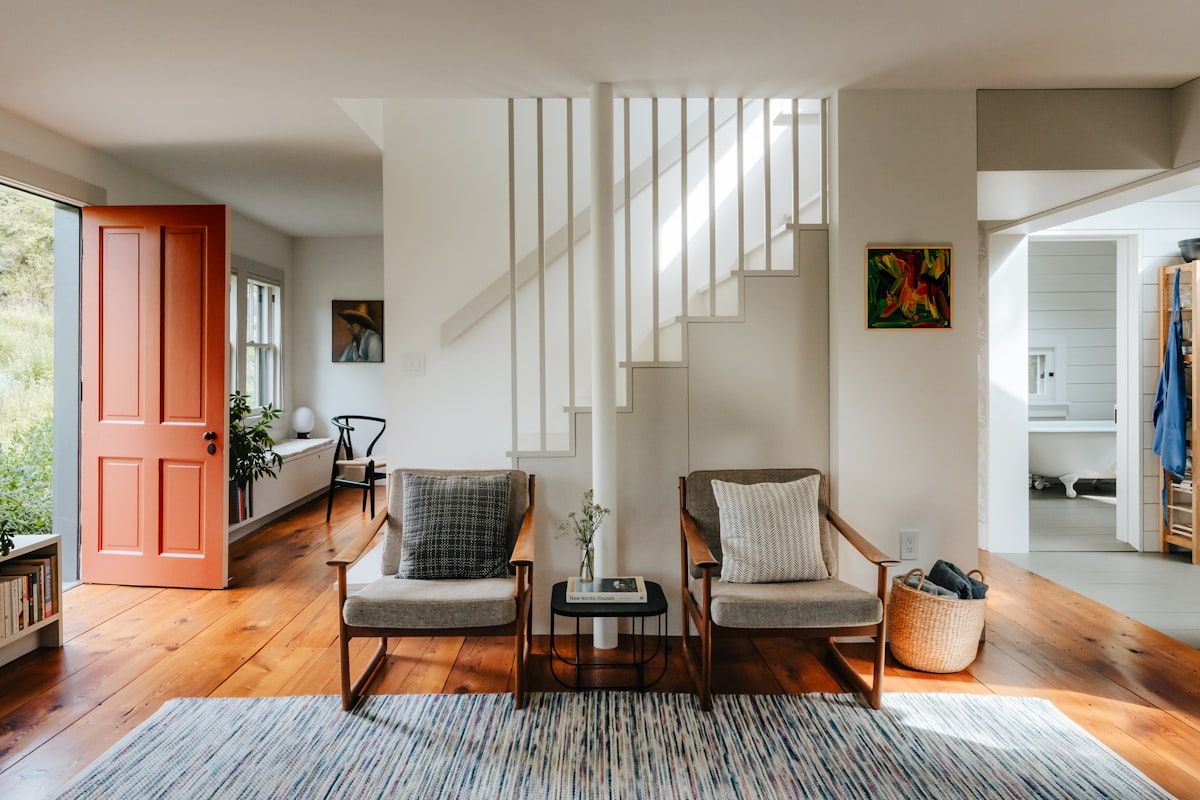
A bright double-height living room with a sculptural custom staircase rising beside a large window wall, featuring floating timber treads, slim steel supports, and a glass balustrade that keeps the space open and light

Fit for Your Floor Plan and Site Conditions

A staircase is governed by geometry. If the available space, floor height, ceiling conditions, and circulation paths all fall into predictable ranges, a standard stair can fit comfortably. Once those conditions shift, custom becomes much more valuable.

This is where practical fit often outweighs theoretical savings. A cheaper stair is not really cheaper if it forces layout compromises elsewhere.

When Standard Sizes Work Well

Standard dimensions tend to work well in uncomplicated new builds where the stair location is established early and the floor-to-floor heights follow typical residential patterns. If the plan allows a straight or quarter-turn stair within a regular opening, the design process is usually simpler and the result can be efficient.

Homes with clear wall lines, generous room dimensions, and no unusual headroom restrictions are the best candidates. Builders often prefer standardised solutions in these settings because other trades can plan around a predictable stair footprint, and the sequence of construction is more straightforward.

That predictability is useful. If the home is functional rather than highly tailored, a standard stair may satisfy the brief without adding unnecessary complexity.

Where Custom Solves Space Challenges

Custom staircases are stronger when the home does not follow standard assumptions. That includes tight footprints, awkward corners, unusual voids, split-level conditions, alignment with upper-floor corridors, and conflicts with windows, bulkheads, or rooflines.

In these cases, the staircase needs to be shaped carefully so it works with circulation and still meets compliance requirements. A custom solution might adjust the stair width, landing arrangement, balustrade type, or support structure to preserve usable floor area and improve movement through the home. Sometimes the benefit is visual. Sometimes it is purely spatial. Often it is both.

The difference becomes even more apparent in homes with a strong design agenda. If the stair must align with a kitchen island, frame a view, or maintain openness between living areas, off-the-shelf logic quickly runs out.

Renovations, Extensions and Existing Structures

Renovation work rarely offers ideal conditions. Existing walls may not be square. Floor levels may vary. Ceiling structure, windows, heritage detailing, and service runs can all affect stair design. Older Brisbane homes are especially prone to these issues, particularly Queenslanders and post-war houses being extended or reconfigured.

In that setting, a custom stair usually has a clear advantage because it responds to what actually exists, not what a standard system expects. That matters when trying to preserve the character of an older home or match new work to existing architectural language. For heritage-style projects, the design approach often needs to be more considered, especially if the stair sits within a traditional layout like those discussed in guidance for heritage-inspired stair design.

A standard staircase can still be used in a renovation if the new opening and structural changes are being created from scratch and the dimensions are tightly controlled. But once the project relies on adapting to irregular existing conditions, custom generally produces a cleaner fit and fewer compromises.

Materials, Finishes and Craftsmanship

Material selection affects more than appearance. It influences durability, maintenance, tactile quality, and how well the stair relates to the rest of your home. Standard and custom staircases often differ as much in finish level as in form.

Common Materials in Standard Staircases

Standard staircases typically use more limited material palettes. Common selections include softwood or generic hardwood components, MDF or painted joinery-style elements, powder-coated steel posts, and simple balustrade infills. These materials can perform adequately and keep costs under control, especially in homes where the stair is not the centrepiece.

The limitation is not that these materials are inherently poor. It is that the selection is usually narrow, and the details are often driven by production efficiency rather than design intent. Builder-grade balustrades, standard handrail profiles, and basic finishes can appear functional but unremarkable.

If your goal is consistency with higher-end flooring, cabinetry, or architectural finishes, a standard material range may feel disconnected from the rest of the house.

Premium Material Options in Custom Staircases

Custom staircases allow a broader and more deliberate material selection. That might include feature hardwoods, refined oak finishes, stained timbers chosen to match flooring, steel fabrication with cleaner detailing, frameless or semi-framed glass, wrought or shaped metalwork, and hand-finished components that suit the home’s interior palette.

This broader choice matters most when the staircase needs to sit comfortably with the rest of the home rather than look like a separate packaged element. In a carefully designed interior, the stair often needs to relate to floors, wall finishes, joinery, window frames, and lighting. Material cohesion is part of what makes a home feel resolved.

A more detailed discussion of how local climate, style, and wear patterns affect selection can be found in this overview of suitable material choices for Brisbane homes.

Workmanship and Detail Quality

Detail quality is often what separates a merely acceptable stair from one that feels properly integrated. Visible joins, tread consistency, nosing profiles, handrail transitions, and finish quality all affect how the final stair is perceived.

Standard production can deliver acceptable workmanship, particularly in straightforward installations. But tolerances and details are often shaped by repeatability. Bespoke fabrication allows more attention to interface points, cleaner junctions, and a more resolved finish overall.

That becomes noticeable in open-plan homes, where the staircase is seen from several angles. Minor details that might disappear in a closed stairwell become obvious when the stair sits in full view.
A close-up workshop scene with a staircase tread sample in rich hardwood beside powder-coated steel balustrade parts, a glass panel, timber finish samples, and a craftsman’s tools arranged on a workbench

Compliance, Safety and Building Requirements

Both standard and custom staircases can be compliant. The difference is not whether compliance is possible, but how the design reaches it. Standard stairs generally meet code through familiar tested dimensions. Custom stairs must balance design ambition with the same underlying rules.

Meeting Australian and Queensland Requirements

Residential staircases in Brisbane need to satisfy requirements around rise, going, pitch, headroom, balustrade height, openings, and handrails as relevant to the project. Exact obligations depend on the home, the stair type, and the scope of work. Those details should always be checked for the specific design rather than assumed.

A standard stair often reaches compliance efficiently because its geometry stays within conventional parameters from the outset. A custom stair can do exactly the same, but the design process usually involves more checking because the stair may depart from common templates in form or detailing.

If you are comparing proposals, it helps to understand how local staircase rules are typically applied before treating one option as simpler or safer than the other.

Safety for Families, Children and Ageing in Place

Safety is partly about code and partly about daily use. A compliant stair can still feel less comfortable than another compliant stair if the handrail is poorly placed, the treads are slippery, the balustrade feels visually confusing, or the stair is too open for your household’s needs.

Standard staircases usually suit general residential use, but they may offer fewer options if your household requires particular features. A custom staircase gives more scope to adjust handrail shape, balustrade infill, tread finish, visibility, and overall usability to suit children, older occupants, or frequent everyday use.

That does not mean custom is automatically safer. It means custom can be tailored more closely to the way your household will actually use the stair.

Balancing Compliance with Design

This balance is where custom design often proves its value. It is possible to integrate code requirements into a stair that still feels refined and aligned with the house. Glass balustrades, carefully proportioned timber members, and well-resolved handrail details can all satisfy safety requirements without making the stair feel heavy or awkward.

Standard stairs may meet compliance more quickly, but they usually offer less flexibility in how that compliance is expressed visually. If the stair is a visible architectural element, that difference matters. For households focused on balustrade detailing in particular, understanding local height and safety expectations helps avoid design decisions that need to be revised later.

Installation Process and Project Complexity

Installation is rarely just about dropping in a stair. The process depends on how accurately the project has been measured, how much site preparation is needed, and how the stair coordinates with structure, plastering, flooring, glazing, and joinery.

Simpler Installation with Standard Staircases

Standard staircases are generally easier to install when the site conditions match the expected dimensions. Because the stair form is already familiar, there is often less design coordination required and fewer unknowns for builders to manage.

That can reduce labour time on site and simplify sequencing. In a straightforward new build, this is a genuine advantage. Fewer custom decisions usually mean fewer drawing revisions and less back-and-forth between trades.

For projects with modest design goals and predictable framing, a standard stair can support a cleaner construction program.

Custom Staircase Installation Considerations

A custom staircase usually involves more steps before installation. Detailed site measurement, shop drawings, finish confirmation, structural coordination, and sometimes engineering all sit upstream of fabrication. Installation itself may also require tighter tolerances and more coordination with adjoining finishes.

That extra process is not inefficiency. It is the mechanism that allows the stair to fit properly and look resolved in more complex conditions. In homes with glass, exposed steel, premium joinery, or tight spatial requirements, skipping that design work often creates visible compromises later.

Custom stairs demand more planning, but that planning is usually what protects the final result.

Impact on Renovation Timelines

Renovation work tends to magnify the difference. Replacing an existing staircase or inserting a new one into an older home can involve demolition, structural adjustments, restricted access, temporary weather exposure, and coordination with occupied parts of the house.

A standard stair may still offer timeline advantages if the renovation creates a very regular new opening. But many Brisbane renovations involve enough uncertainty that custom measurement and planning reduce the risk of site delays. The stair often affects several trades around it, so delays or design changes can flow into flooring, plastering, balustrading, and painting.

For that reason, staircase decisions should be made earlier than many homeowners expect.

Lead Times and Availability

Lead time is one of the clearest practical differences between standard and custom. If your project is time-sensitive, this category can influence the decision just as much as budget or design.

Off-the-Shelf and Faster Turnaround Options

Standard staircases or standardised stair systems are usually faster because much of the design work has already been resolved. Fewer custom decisions mean shorter approval times, and fabrication can often begin sooner once basic dimensions are confirmed.

This can help if your build program is compressed or if the staircase is not a major design priority. In some projects, speed has real value. Holding up occupancy or interior completion for a more tailored stair is not always sensible.

The advantage is strongest in simple new builds and controlled extensions with predictable structural conditions.

Design, Approval and Fabrication Time for Custom

Custom staircases take longer because more happens before fabrication starts. The design has to be developed around the actual home. Measurements need to be confirmed. Materials and detailing must be selected. Structural support may require engineering, particularly for floating or visually lighter stair forms. Depending on the project, approvals and coordination with other consultants may also be needed.

That longer lead time is the price of precision. In architectural or renovation projects, the extra time often prevents larger problems later. But it still needs to be planned for.

If your build schedule is already tight, a custom stair should be addressed early rather than treated as a late-stage selection.

How Timing Affects the Overall Build

The staircase is not an isolated item. Its timing can affect framing, void formation, wall linings, glazing, flooring transitions, handover dates, and even how easily furniture and trades move through the house.

A quicker standard option can make practical sense when the stair is simply one component in a tightly managed build schedule. A custom stair becomes more suitable when its contribution to fit, appearance, or problem-solving justifies the longer program.

The wrong timing decision can be costly either way. Rushing a custom stair leads to coordination issues. Forcing a standard stair into a project that needs more design attention can create rework and compromise.

Cost and Value for Money

Price matters, but comparing only the purchase cost misses the bigger decision. A staircase is part structure, part circulation, and part visual finish. Its value depends on what role it plays in your home.

Lower Initial Cost of Standard Staircases

Standard staircases are usually more affordable because the design is repeatable, fabrication is simpler, and the number of custom decisions is reduced. Components may be standard stock sizes, labour is more predictable, and installation can be more straightforward in the right project conditions.

This makes standard stairs attractive for cost-conscious new builds, investment properties, practical family homes, and renovations where budget needs to be directed elsewhere. If the stair is tucked away and the layout is simple, paying more for custom work may not deliver enough benefit to justify the added spend.

The lower upfront cost is real. It is one of the best reasons to choose a standard stair.

Higher Investment in Custom Staircases

Custom staircases cost more because more expertise and labour sit behind the result. Design development, site-specific detailing, premium materials, structural coordination, specialist fabrication, and more careful installation all add to the total.

That higher cost is easiest to justify when the staircase solves a non-standard condition or contributes visibly to the quality of the home. In those projects, the added spend is paying for fit, finish, and design integration, not just variation for its own sake.

For homes with premium interiors or architectural intent, a cheaper stair can sometimes look out of place in a way that affects the whole space.

Looking Beyond Purchase Price

A staircase can be purely functional, or it can shape how the home feels every day. That distinction should guide how you judge value.

If your project needs a neat, compliant stair in a simple location, standard often offers good value. If your home would benefit from a stair that resolves awkward geometry, supports the architecture, and lifts the finish level, custom may deliver better value despite the higher cost. A broader look at how staircase budgets are usually broken down can help frame that comparison more realistically.

Pricing and Budget Comparison

Indicative pricing can be useful, but staircase costs vary significantly based on form, materials, structural support, balustrades, access, and site conditions. Because of that, broad ranges should be treated as directional only, not as a substitute for project-specific quoting.

Typical Price Range for a Standard Staircase

A standard staircase is usually priced lower than a custom stair because it relies on simpler geometry, common materials, and less design development. In Brisbane projects, pricing typically varies according to the stair form, whether balustrades are included, the material grade, and how easy the site is to access and install.

A basic straight or quarter-turn stair with standard finishes will generally sit at the lower end of the market. Costs increase when balustrades become more substantial, materials improve, or site installation becomes more difficult. Even within the standard category, there can be a meaningful difference between an entry-level builder stair and a better-finished standard design.

Typical Price Range for a Custom Staircase

Custom staircase pricing is broader because the category itself is broader. A relatively simple custom timber stair in a renovation may sit far closer to standard pricing than a floating stair with glass balustrades and concealed structural support. Once curved forms, feature metalwork, premium hardwoods, or specialist finishes are introduced, costs rise quickly.

Site-specific quoting matters here because the visible design is only part of the total. The support structure, fixing method, engineering requirements, and installation conditions often drive cost just as much as the finish materials. A custom stair can be modestly tailored or highly complex, and the budget should reflect that distinction.

Hidden Costs and Budget Risks

Under-budgeting often comes from overlooking the items around the staircase rather than the stair itself. Structural modifications, delivery logistics, crane access, engineering, demolition, floor repairs, wall making-good, upgraded balustrades, and finishing work can all change the true cost.

Renovation projects carry the highest risk because concealed site conditions are harder to predict. Even a standard stair can become expensive if the opening needs major alteration or existing structure must be rebuilt. Custom work has more obvious design costs, but it can sometimes reduce the risk of awkward retrofits and late-stage compromises.

The safest approach is to compare quotes based on scope, not just totals. A cheaper figure may exclude items that another quote has already allowed for.

Effect on Property Value and Buyer Appeal

A staircase affects buyer perception because it is both functional and highly visible. That said, value uplift depends on the type of home, the suburb, and the overall standard of the renovation or build.

Standard Staircase and Practical Resale Appeal

A tidy, compliant, well-finished standard staircase can support resale perfectly well in mainstream homes. Many buyers care more about practicality, safety, and overall condition than bespoke detailing. If the stair suits the house and does not feel like a poor-quality shortcut, it can meet market expectations without issue.

In more budget-conscious parts of the market, over-investing in a highly customised stair may not return proportionate value. Buyers may appreciate it, but not enough to justify a large cost premium.

Custom Staircase as a Feature Element

In higher-end homes, architecturally designed properties, and premium renovations, a custom staircase can contribute more meaningfully to presentation and buyer appeal. It can create a focal point, improve first impressions, and reinforce the sense that the home has been carefully considered throughout.

That effect is strongest when the staircase matches the standard of the surrounding finishes. A custom stair does not add value simply by being custom. It adds value when it helps the house feel more resolved, more spacious, or more visually distinctive in a way that fits the market.

Return on Investment Considerations

The best return usually comes from matching the staircase to the level of the home. In a straightforward suburban build, a standard stair may be the most sensible allocation of budget. In a premium Brisbane renovation with strong architectural detailing, a standard stair may look underdone and reduce the impact of much larger investments elsewhere.

A useful decision rule is simple: if the staircase is prominent and the rest of the home is design-led, under-investing in the stair can be a false economy. If the home is practical and restrained, a standard stair may be entirely appropriate.

Maintenance, Durability and Long-Term Performance

A staircase gets used every day. Long-term performance depends on material quality, structural design, finish selection, installation accuracy, and how the stair is used within the household.

Durability of Standard Staircase Systems

Standard stair systems can perform well over time, especially when the materials are suitable and the installation is sound. In routine family use, a properly built standard stair should provide dependable service for years.

The issue is more often finish level than basic durability. Builder-grade materials and coatings may show wear sooner, particularly on nosings, handrails, and painted surfaces. In high-traffic homes, lighter-duty details can age faster or require cosmetic attention earlier.

Longevity of Custom Materials and Construction

Custom staircases can be designed for stronger long-term performance because materials, coatings, fixing methods, and structural systems can be selected to suit the home’s actual conditions. That may include harder-wearing timber species, better-quality finishes, more durable metal fabrication, or details that reduce movement and wear.

Still, custom does not automatically mean longer-lasting. Poor design choices can undermine premium materials, while a well-executed standard stair can outperform a badly resolved custom one. Longevity comes from the quality of the overall design and construction, not from the label alone.

Cleaning, Repairs and Future Updates

Maintenance differs by design. Simpler standard staircases can be easier to clean and repair because components are more conventional and easier to replace. Straightforward painted balustrades or timber elements may also be easier to refresh during future renovations.

Custom stairs vary. Some are designed with accessible finishes and repairable materials. Others, especially highly minimal stairs with glass or concealed structure, may require more specialised care. Timber recoating, balustrade replacement, and movement-related issues such as squeaks all depend on how the stair was built and what materials were used.

If long-term simplicity matters, that should be part of the decision early, not an afterthought once the stair is installed.

Which Staircase Suits Different Project Types?

This is the point where the comparison becomes practical. The right choice is usually clear once your project type, budget, and expectations are viewed together.

Choose a Standard Staircase If…

A standard staircase is usually the smarter choice when your layout is simple, your floor-to-floor dimensions are predictable, your budget is under pressure, and the stair is not intended to be a major design feature. It also suits projects where lead time matters, where the builder wants a more straightforward specification path, or where the home sits in a market segment that does not require bespoke detailing to feel appropriate.

In a clean new build with conventional geometry, a standard stair can meet the brief efficiently. If the stair will sit in a closed stairwell or secondary part of the home, the benefits of custom work may be limited.

Choose a Custom Staircase If…

A custom staircase is the better fit when your home has an unusual floor plan, renovation constraints, premium finish expectations, or a strong architectural design agenda. It also makes more sense when the stair is highly visible, when you want materials or details that standard systems do not offer, or when a generic stair would compromise circulation, sightlines, or the feel of the space.

If your project includes open-plan living, a feature void, a heritage context, or a specific interior style, custom usually offers better alignment with the rest of the home. It is also the stronger option when site conditions require exact measurement and tailored fabrication rather than standard assumptions.

Best Option for New Builds vs Renovations

New builds give you more freedom to make either option work, because the structure and stair opening can be planned around the chosen stair from the start. In a simple new build, standard often works well. In a design-led new build, custom often justifies itself because the stair can be integrated into the architecture from day one.

Renovations are different. Existing structures introduce irregularities, constraints, and finishing challenges that standard stairs do not always address well. For that reason, custom tends to be the safer and more resolved choice in extensions and major remodels, especially in older Brisbane homes.

Final Verdict: Which One Fits Your Home?

For straightforward, cost-driven projects with predictable dimensions, a standard staircase is often the right answer. It is usually faster, more affordable, and entirely suitable when the stair’s role is mainly functional.

For Brisbane homes where fit, finish, visual impact, or site complexity matter more, a custom staircase is usually the stronger choice. It gives you better control over layout, detailing, materials, and how the stair supports the overall home. That becomes especially relevant in renovations, architectural builds, premium interiors, and homes where the staircase is visible enough to shape the whole space.

If your project calls for a staircase that feels properly resolved rather than merely serviceable, requesting a quote from The Staircase Studio is a sensible next step.

Frequently Asked Questions

Is a custom staircase always better than a standard staircase?

No. A custom staircase is better when your home needs a tailored fit, stronger visual impact, or a solution for difficult site conditions. A standard staircase is often the better choice for simple layouts, tighter budgets, and projects where speed and practicality matter more than bespoke design.

Are standard staircases compliant with Brisbane building requirements?

They can be, provided the selected stair suits the actual project conditions and is installed correctly. Compliance still depends on factors such as rise, going, headroom, balustrades, and handrails for the specific home. A standard stair should never be assumed compliant without checking it against the project.

Do custom staircases take much longer to complete?

Usually, yes. Custom staircases often require more time for measuring, design development, approvals, fabrication, and installation planning. That extra time is often worthwhile in renovations and architectural projects, where a better fit and finish can prevent problems later.

Is a custom staircase only for high-end homes?

No. High-end homes often benefit most visibly from custom stairs, but custom can also be worthwhile in modest homes if the floor plan is awkward or the renovation conditions are difficult. The value comes from solving the right problem, not from attaching a luxury label.

Which option is better for a Brisbane renovation?

In many renovations, custom is the better fit because older homes rarely match standard assumptions perfectly. Existing structure, irregular dimensions, ceiling conflicts, and heritage detailing often make accurate measurement and tailored design more useful than a standard system.

What should you check before comparing staircase quotes?

You should check exactly what is included: design work, site measurement, balustrades, installation, finishing, engineering, delivery, and any structural allowances. Quote comparisons often become misleading when one price includes detailed scope and another excludes several necessary items. For that reason, it also helps to review the right questions to raise before pricing is finalised.
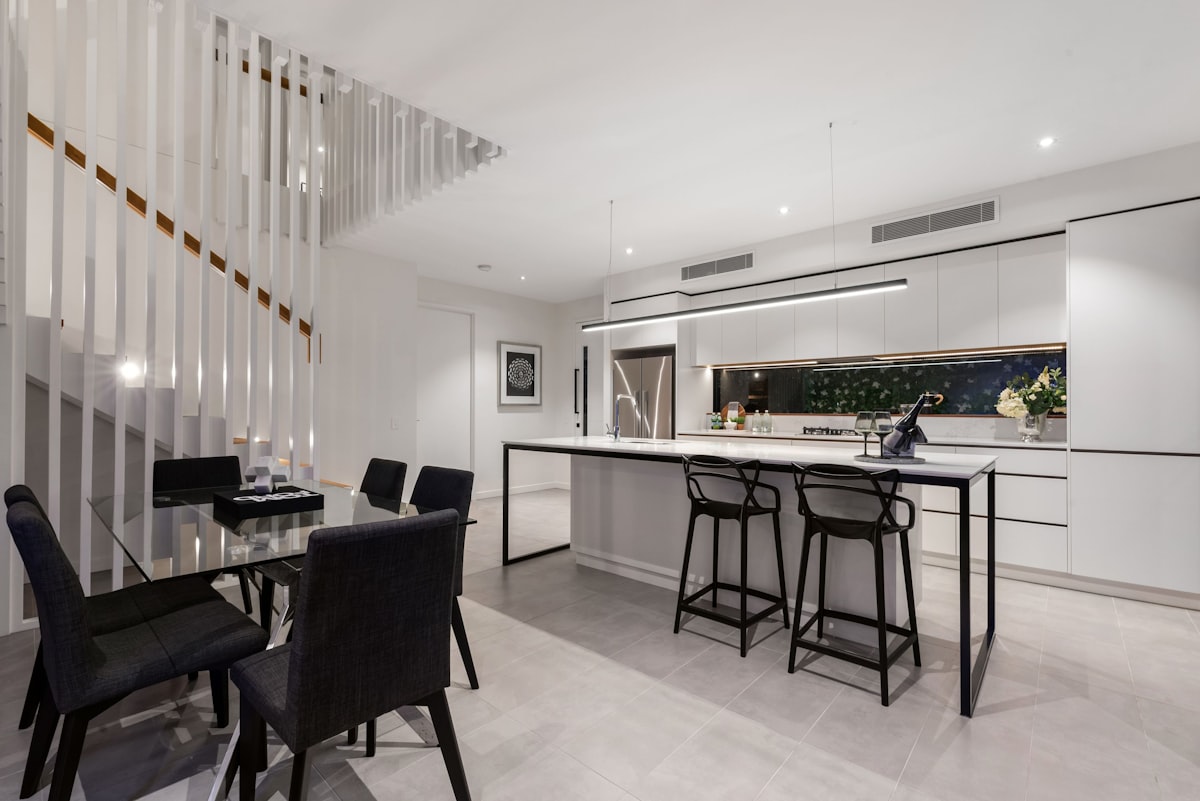
What to Ask a Staircase Builder Before Getting a Quote

What to Ask a Staircase Builder Before Getting a Quote

Choosing a custom staircase builder is not just about comparing prices. In Brisbane, the quote can change sharply once design, approvals, materials and site constraints are properly understood, so asking the right questions early helps you avoid redesigns, delays and unexpected costs.

Questions to Ask a Custom Staircase Builder

A staircase is one of the few building elements that affects structure, circulation, safety and visual impact at the same time. That is why a custom quote depends on far more than floor-to-floor height or the number of steps. The builder needs to understand how the stair fits your layout, what materials are suitable, what the site allows and what approvals apply.

If you ask detailed questions before requesting a price, you get a more useful quote and a clearer basis for comparison. That matters if you are deciding between a standard solution and a more tailored approach for your home.

Ask About Code Compliance, Permits and Site Constraints First

Before discussing finishes, ask whether the stair concept is actually feasible. Compliance issues can change the design, the footprint and the cost.

What codes and approvals apply to this staircase?

Ask which rules affect your project, including stair width, rise and going, headroom, landings, handrails and balustrades. If the project sits within a new build, renovation, duplex or multi-residential setting, approval requirements may differ. For Brisbane projects, local interpretation and certifier requirements also matter.

This should come first because stair-related code settings can shift quickly in some markets. Recent 2025 to 2026 code debates in the US around single-stair apartment buildings show how egress rules can alter layout, cost and approvals, with some states allowing one stair in more buildings while others reversed course. That broader pattern is a reminder to clarify the local stair rules that shape your design before focusing on appearance.

Will you provide permit-ready drawings and coordinate with other trades?

A staircase rarely stands alone. Ask whether the builder provides measured drawings, shop drawings, engineering input where needed, and documentation suitable for your certifier, builder, architect or designer. You also need to know who coordinates with framing, steel, glazing, joinery and floor finishes.

Without that coordination, small misalignments can become expensive. Floor buildup, wall set-out and balustrade fixing details all affect the final fit.

What site conditions could affect the design or quote?

Ask what on-site factors could change the price or design after initial measure. Common issues include slab variation, wall position changes, ceiling height, access for installation, hidden structure and renovation unknowns in older Brisbane homes.

The useful question is not whether surprises happen. It is how the builder deals with them, documents them and prices variations if site conditions differ from the original assumptions.

Questions That Reveal the Real Cost of a Custom Staircase

A useful quote breaks cost into real decision points. That makes comparisons fairer and helps you understand what is driving the number.

What details have the biggest impact on price?

Ask which choices most affect cost. In most projects, the biggest drivers are stair geometry, straight versus winding or curved layouts, structural steel, timber species, floating construction, balustrade type, glass, handrail detailing, finish level and installation complexity.

In larger developments, stair decisions can materially affect total project cost. Coverage of recent code reform debates noted that an added stair in a mid-rise building can account for 7.5% to 12% of total construction costs, with one analysis citing roughly US$200,000 for a second staircase. Residential projects are different, but the lesson is the same: geometry and structural scope matter.

What exactly is included in the quote?

Ask whether the quote includes design, revisions, engineering, fabrication, finishing, delivery, lifting or crane costs, installation, permits, clean-up and defect rectification. Exclusions should be itemised clearly.

That gives you something you can compare properly. If needed, review the main parts that usually shape stair pricing before accepting a figure at face value.

How do you handle variations, allowances and revisions?

Ask what happens if final measurements change, a finish is upgraded or the design develops during documentation. Clarify whether allowances or provisional sums are being used and how many revisions are included before fabrication starts.

Lead times also matter here. If a material or engineering detail changes late, the timeline can shift as well as the price.

Ask How the Staircase Will Perform in Daily Use

A staircase can look impressive and still be awkward to use. Comfort, safety and maintenance should be part of the quote discussion.

How do you ensure the stair is comfortable, safe and compliant?

Ask for the intended rise, run, pitch, width, landing dimensions and handrail arrangement. A useful builder should be able to explain comfort, not just compliance. Common stair design rules cited by Fine Homebuilding are rise plus run of about 18 inches and twice the rise plus run of about 25 inches. That same source notes a typical residential benchmark of 7 3/4 inches maximum rise and 10 inches minimum tread depth.

You should also ask how balustrade spacing and handrail details will be resolved, especially if you are considering glass or open-tread designs. For that part of the discussion, it helps to understand how guard and rail dimensions are usually applied in Brisbane homes.

What materials do you recommend for durability, maintenance and slip resistance?

Ask which materials suit your use, budget and maintenance expectations. Timber can be warm and repairable, steel can reduce visual bulk, glass can open up light, and mixed materials often balance character with performance.

The better question is not which material looks best in a photo. It is which one will wear well in your household, how it will be cleaned, whether it can be refinished and how slip resistance is addressed. If you want a clearer starting point, compare how different material choices behave over time.

How will lighting and visibility be handled?

Ask how tread edges will remain visible during the day and at night. Integrated LED lighting, natural light and clear visual contrast can improve safety as much as appearance.

Minimal railings and concealed lighting are current design trends, but function should lead the decision. A stair should be easy to read as you move through it.

Custom staircase builder Brisbane staircase design

Design Questions That Help You Get a Better Custom Solution

Design capability is not just about style. It is about matching the right form to the available space, the structure and the way you use the home.

Can you show examples of similar projects and explain the design options?

Ask to see projects with a similar footprint, home style or level of complexity. A straight stair, quarter-turn, U-shaped, spiral, floating or feature design will each suit different conditions.

The useful part of this conversation is the explanation. You want to know why one layout gives better circulation, more light or a cleaner fit within your plan.

What current design trends are worth considering, and which are timeless?

Ask which ideas add real value and which simply add cost. Current trends include mixed materials, sustainable selections, integrated lighting and minimalist balustrades. Some can work well, especially in clean-lined stair layouts that still feel practical, but the better test is whether the design will still suit your home in ten years.

Questions for Timelines, Installation and Project Management

A strong design can still become a difficult project if sequencing and responsibilities are unclear.

What is the timeline from measure to installation?

Ask for expected timing across consultation, design development, approvals, fabrication and installation. Also ask what commonly causes delays, such as custom materials, late site changes or engineering sign-off.

This gives you a better sense of whether the staircase programme fits the wider build.

Who manages installation, final checks and defect follow-up?

Ask who installs the stair, when final dimensions are verified before fabrication, and how fit and compliance are checked on site. You should also ask about defect follow-up, aftercare and any written warranty terms.

A well-managed process usually shows up in the answers before it shows up on site.

Red Flags to Watch for When Comparing Staircase Quotes

Be cautious if a quote is vague about inclusions, says little about permits or code, skips detailed measurement, or comes in far below others without explanation. Limited experience with similar projects, no clear process for revisions, and weak coordination with other trades are also warning signs.

Use your question list to compare builders on detail, process and suitability, not price alone. If you are ready to move from research to planning, requesting a quote from The Staircase Studio should give you a clearer view of what your staircase needs and what a realistic scope looks like.

Frequently Asked Questions

When should you contact a staircase builder during a project?

As early as possible, ideally during planning or concept design. Early input helps resolve space, structure and compliance issues before framing or finishes limit your options.

Do you need engineering for a custom staircase?

Some staircases do, especially floating stairs, steel-supported designs or stairs tied into complex structural elements. A builder should explain when engineering is required and whether it is included in the scope.

Can a staircase quote be accurate before a site measure?

Only to a point. A preliminary estimate can be useful, but a firm quote usually depends on confirmed dimensions, site access, structural conditions and final material selections.

Are glass balustrades more expensive than other options?

Often yes, because cost can increase through thicker glass, specialised fixings, edge detailing and installation complexity. The exact difference depends on the stair design and support method.

What matters more, style or stair geometry?

Geometry comes first. If rise, run, landings and headroom are not resolved properly, the staircase will never feel right, regardless of finish or style.

Choosing a Staircase Builder in Brisbane: Ask These First

Choosing a Staircase Builder in Brisbane: Ask These First

Choosing a staircase builder Brisbane homeowners can rely on is not just about appearance. A staircase has to fit the space, meet code, work with the structure, and still feel right in the home. The right questions early on help you avoid design compromises, compliance issues, and expensive changes during the build.

QBCC Licensee Register / contractor check

Why the Right Staircase Builder Matters

A staircase sits at the intersection of design, structure, and everyday use. If the builder treats it as a simple carpentry item, the result can look awkward, feel uncomfortable underfoot, or create approval problems later.

A better approach is to view the staircase as part of the architecture of the home. In a new build, that means aligning the stair layout with floor plan, ceiling height, and circulation. In a renovation, it means working around existing framing, services, finishes, and access constraints. In both cases, experience affects safety, budget control, and the final standard of detail.

That also affects long-term value. A well-designed custom staircase can improve the way the whole interior reads, especially in open-plan homes or projects where the stair is a visible feature rather than something hidden away.

How to Choose a Staircase Builder Brisbane Homeowners Can Trust

Not every staircase builder handles the same type of work. Some mainly supply straightforward stair runs for volume builds. Others specialise in architectural homes, tight renovation sites, or feature staircases with complex detailing. You need someone whose typical work matches your project, not someone stretching into unfamiliar territory.

Ask how often the builder works on homes similar to yours. A Brisbane renovation in an occupied house is very different from a staircase installed in a new slab-on-ground build with clear site access. If your project involves a custom layout, unusual finishes, or close coordination with joinery, glazing, or steelwork, regular experience matters.

If you are still narrowing down the brief, it helps to understand whether a tailored staircase is worth it for your layout. That decision usually shapes the builder you should be talking to.

Renovation vs New Build Experience

A new build gives more control from the start. Stair openings, landing positions, wall framing, and head height can be planned before construction advances too far. That makes coordination easier, provided the staircase builder is brought in early enough.

A renovation is less forgiving. Existing floor levels may be out, walls may not be square, and access for installation can be limited. In older Brisbane homes, especially raised or character homes, the builder may need to resolve structure, style, and compliance within a fixed footprint. That is a different skill set from supplying a stair into a new shell.

Past Projects and Local Portfolio

Ask for recent Brisbane projects that reflect your level of complexity. Look for similarities in style, materials, and site conditions rather than just polished photos. A builder with a local portfolio is more likely to understand common housing types, council expectations, and the practical realities of building in this market.

staircase builder Brisbane

Check Design Capability, Materials and Custom Options

A good staircase builder should be able to explain the design process clearly. That includes concept development, measuring, shop drawings, material selection, and how the staircase will connect with floors, walls, and balustrades. If the design discussion stays vague, the build stage usually becomes harder.

Custom work should solve a specific problem. Sometimes that problem is space. Sometimes it is style. Sometimes it is making a stair feel lighter or more open without losing comfort and safety. The right builder should be able to explain why one approach suits the home better than another, not just show a catalogue of options.

Staircase Styles and Configurations

Straight stairs are often the simplest to build, but they need enough run. Quarter-turn and switchback layouts can use space more efficiently and may suit tighter plans or upper-level connections. Spiral stairs save footprint, though they are not always the most practical choice for everyday use. Floating and feature staircases can create a strong visual effect, but they need careful structural planning and finishing.

Style should follow both architecture and use. A Hamptons-style home may suit painted timber and a more traditional balustrade profile. A minimalist interior may call for steel, glass, or a cleaner form similar to the staircase styles used in pared-back contemporary homes. The builder should guide the layout first, then the look.

Timber, Steel, Glass and Mixed Materials

Timber brings warmth and suits many Brisbane homes, from newer custom builds to Queenslander-style renovations. Steel can create slimmer profiles and supports many open-riser or feature designs. Glass can make a stair feel lighter, though it changes cleaning and detailing requirements. Mixed-material staircases often give the best balance, especially where you want structure in steel and treads in timber.

Material knowledge matters because appearance is only part of the decision. You also need to think about maintenance, durability, edge detailing, slip resistance, and how materials perform together. A more detailed overview of which finishes suit Brisbane conditions and home styles can help before final selections are made.

A selection of staircase material samples arranged on a workbench, including timber tread pieces, a steel stringer section, and a glass balustrade panel beside a partially assembled custom stair mock-up in a workshop

Confirm Compliance, Engineering and Site Practicalities

A staircase must do more than look good. It needs to comply with relevant Australian standards, NCC requirements, and balustrade rules. That includes dimensions such as rise, going, head clearance, and guard details. If the builder cannot explain how compliance is managed, treat that as a warning sign.

Good staircase builders work through both design intent and technical requirements at the same time. In more complex projects, structural engineering may also be needed, especially for floating stairs, long spans, steel components, or feature staircases integrated into open voids.

Approvals, Measurements and Installation

Before fabrication starts, the site should be checked carefully. Final measurements should happen at the right stage, after surrounding structure is confirmed and before details are locked in. Shop drawings should show dimensions, materials, and installation intent clearly enough for builders, certifiers, and fabricators to work from the same information.

Balustrades need the same attention as the stair itself. If you want a clearer picture of how guard and handrail rules apply in Brisbane homes, review those details before signing off on the design.

Understand Pricing, Timelines and What’s Included

Comparing staircase quotes by total price alone rarely works. One quote may include design development, engineering coordination, finishes, delivery, and installation. Another may cover fabrication only. Unless the scope is aligned, the cheapest number can be misleading.

Lead times also vary more than many clients expect. Custom staircases often involve design approval, material ordering, fabrication, finishing, and installation sequencing with other trades. If the staircase is a central part of the build program, ask for timing in writing.

What Affects Staircase Cost

Cost usually moves with size, geometry, materials, finish level, balustrade complexity, access, and installation difficulty. A compact straight stair in timber is generally simpler than a floating stair with steel structure, glass balustrades, and tight site access. Custom fabrication and detailed finishing also add time.

For a broader breakdown of where staircase pricing usually changes from one project to the next, it helps to review the common cost drivers before comparing proposals.

Questions to Ask Before Accepting a Quote

Ask what is included, what is excluded, and what could trigger variations. Confirm who handles design, measuring, engineering coordination, fabrication, finishing, and installation. Also ask how site issues are managed if actual conditions differ from drawings.

Clarity here matters more than polished presentation. A shorter, precise quote is usually more useful than a long document that avoids specifics.

Red Flags to Watch For Before You Commit

Be cautious if the builder cannot show recent comparable work, gives only rough verbal pricing, or avoids discussing compliance. Poor communication early on usually becomes a larger problem once fabrication begins.

Another red flag is pushing a standard solution into a project that clearly needs a custom response. That often leads to awkward proportions, compromised head height, or detailing that does not match the house. Limited coordination with other trades is also risky, especially where the staircase meets glazing, flooring, or upper-level voids.

Choosing a Staircase Builder in Brisbane With Confidence

Before signing, confirm who is responsible for design, fabrication, installation, and site coordination. Check whether drawings are provided for approval, whether engineering is addressed where needed, and how quality is checked before installation.

A simple decision rule helps: choose the builder who can explain the staircase clearly from concept to install, not just the one who quotes fastest or cheapest. If the process feels organised, technically sound, and suited to your home, you are usually looking in the right place.

If you are preparing for a custom staircase project, requesting a quote from The Staircase Studio is a practical way to compare design thinking, scope, and suitability for your space.

Frequently Asked Questions

How early should you engage a staircase builder?

For new builds, engage a staircase builder during design or early framing stages. For renovations, early involvement is even more useful because layout, structure, and access constraints need to be resolved before demolition or building work progresses too far.

Do staircase builders handle design and installation?

Some do, and some only fabricate or supply. You should confirm who designs the stair, who takes final site measurements, and who installs it. That chain of responsibility should be clear before accepting a quote.

Can a custom staircase be added to an existing Brisbane home?

Yes, but retrofitting is usually more complex than building into a new home. Existing structure, ceiling heights, room layout, and access all affect what is possible and how much redesign may be needed.

What materials are commonly used for custom staircases?

Timber, steel, and glass are the most common, often in combination. The best option depends on the home’s style, the desired level of openness, maintenance expectations, and structural requirements.

Why do staircase quotes vary so much?

Quotes can vary because the scope is different. One builder may include design development, finishes, balustrades, and installation, while another may not. Complexity, materials, engineering, and access also affect pricing.

Balustrade Height Requirements for Brisbane Homes

Balustrade Height Requirements for Brisbane Homes

Balustrade height requirements are the minimum legal heights and design rules that help prevent falls from stairs, landings, balconies and decks. If you are planning a staircase or raised living area in Brisbane, these measurements matter early, because they affect design, approvals, fabrication and the finished look of your home.

What Are Balustrade Height Requirements in Brisbane?

Balustrade height requirements set the minimum height for protective barriers at edges where someone could fall. In plain English, the rule is simple: if there is a drop, the barrier must be high enough and built properly enough to reduce the risk of falling through, over or around it.

In Brisbane homes, these requirements generally follow the National Construction Code and relevant Australian Standards, with the final assessment made against your specific project by a qualified builder, designer or certifier. In compliance language, “balustrade” and “barrier” are often used almost interchangeably. A balustrade usually refers to the assembled guarding system, such as posts, rails, glass panels or balusters. A barrier is the broader compliance term for the protective element itself.

That distinction matters less than most people think. What matters is that the barrier meets the required height, spacing, strength and layout rules for the location where it is installed.

Why These Rules Matter

The purpose is straightforward: to prevent falls. That applies to internal staircases, upper-level voids, mezzanines, balconies, decks, verandahs and other raised edges around the home.

Compliance is not just a technical box to tick. If your balustrade does not meet current requirements, you can run into approval issues, certification delays, insurance complications and expensive rework. More importantly, the barrier may not perform safely in everyday use, especially in homes with children, guests or frequent indoor-outdoor movement.

Current Australian requirements for barriers and handrails are set out in the National Construction Code.

When a Balustrade Is Required

A balustrade or barrier is generally required wherever a stair, landing, floor edge, deck or similar surface presents a fall risk above the threshold set by the NCC. For most homeowners, the practical takeaway is this: if a person can step or trip near an exposed edge with a meaningful drop below, a compliant barrier is likely required.

On stairs, the barrier protects the open side of the flight and often works alongside the handrail. On flat surfaces, it protects the edge of a landing, deck, balcony or void. The exact trigger can depend on the height of the fall, the configuration of the space and whether the building work is new construction or an alteration to an existing home.

This is why early design coordination matters. If you are already comparing how local staircase rules apply in practice, balustrades should be considered at the same time as stair geometry, landings and overall circulation.

Common Areas in Brisbane Homes That Need Barriers

In Brisbane houses, the common locations are easy to recognise once you know what to look for. Internal staircases with one or both open sides often require a balustrade. So do upper-floor hallways that overlook an entry void or living space. Mezzanine levels are another obvious example.

Outside, barriers are frequently required on raised decks, verandahs, patios and balconies. Sloping sites, which are common across parts of Brisbane, can also create surprising fall heights at the edge of a deck or platform. A surface that looks close to ground level on one side may be well above the ground on another.

Some retaining-edge situations may also involve barrier considerations, depending on the design and the accessible edge condition. Those cases need project-specific review rather than guesswork.

New Builds vs Renovations and Stair Replacements

New homes are usually assessed against the current code framework in full, so balustrade compliance is part of the normal design and approval process from the beginning.

Renovations can be less obvious. An older home may have an existing balustrade that was acceptable when built, but no longer aligns with current standards. If you are replacing a staircase, altering the stair opening, rebuilding a deck or carrying out major internal changes, current compliance obligations can be triggered. In practice, this often means an old balustrade cannot simply be copied.

That is especially relevant in character homes. If you are working through a heritage-style project, the challenge is often to maintain the right visual language while meeting today’s safety rules. The same balancing act comes up in stair solutions that suit traditional Brisbane homes, where proportions and detailing matter as much as compliance.

Minimum Balustrade Height Requirements

This is the part most homeowners are searching for. In residential work, stair balustrades and barriers to flat surfaces do not always share the same minimum height, so it helps to separate them clearly.

For stairs, the common minimum barrier height is 865 mm. For landings, balconies, decks and other flat surfaces, the common minimum is 1 metre. Where the fall height is greater, higher barrier requirements may apply in some circumstances. Your project documentation and certifier’s assessment take precedence, especially for more complex layouts.

Those numbers sound simple, but small design details can affect whether a balustrade complies once installed. A capping profile, flooring buildup, tile thickness or stair finish can change the final measurement enough to cause problems.

Stair Balustrade Height

On stairs, the usual minimum balustrade height is 865 mm. This is typically measured vertically from the nosing line, which is the imaginary line connecting the front edges of the stair treads.

Because the stair slopes, the barrier effectively follows the rake of the staircase rather than sitting level like a deck balustrade. That seems obvious, but it is also where errors happen. If fabrication starts from rough dimensions or an early set-out that changes later, the completed height can end up non-compliant by a surprisingly small margin.

Precision matters even more in custom staircases, where the balustrade is often integrated into the overall design. If you are deciding between off-the-shelf and tailored solutions, the details in how a made-to-fit stair differs from a standard option become especially relevant once balustrades, voids and finishes are involved.

Landings, Balconies and Decks

For flat surfaces such as landings, balconies, verandahs and decks, the common minimum barrier height is 1,000 mm above the finished floor surface. That is the figure most people encounter in residential projects.

There is also a commonly referenced higher threshold where larger fall heights can require a taller barrier. This tends to arise in elevated external areas and more exposed upper-level situations. Because the applicable requirement depends on the nature of the building and the specific fall distance, it should be checked against the current NCC and your certifier’s direction rather than assumed from a general rule of thumb.

For Brisbane homes, this comes up often on rear decks, elevated entertaining areas and split-level sites. A modest-looking platform can have a significant drop once the ground slopes away.

How Height Is Measured

On stairs, the measurement is usually taken vertically above the nosing line. On landings, balconies and decks, it is usually taken vertically from the finished floor surface. “Finished” is the word to pay attention to. Tile, timber overlay, decking thickness and capping details can all affect the final result.

One common mistake is measuring from the structural surface before finishes are installed. Another is allowing a top rail or cap to sit in a way that reduces effective height below the required minimum. Non-standard stair geometry can add another layer of difficulty, especially with curved or open-riser stairs, where set-out and measurement need close coordination between designer, fabricator and installer.

Balustrade Height vs Handrail Height: What’s the Difference?

A balustrade and a handrail are related, but they are not the same thing. A balustrade is the barrier that prevents a fall. A handrail is the graspable rail that helps you maintain balance while moving up or down the stairs.

Sometimes one assembly performs both roles. A stair balustrade may include a top rail that is shaped and positioned to function as the handrail. In other cases, the barrier and the graspable handrail are separate elements. This is common where the balustrade design is glass, decorative metal or another profile that is not suitable as the primary graspable rail.

The difference matters because a barrier can meet height rules but still fail handrail requirements, or the reverse. Compliance is about the full assembly, not one dimension in isolation.

When a Handrail Is Required

Stairs typically require a handrail where the stair flight and layout create the need for graspable support, particularly on residential stairways with open sides or walls where safe use depends on a properly located rail.

In many homes, the handrail is expected as part of ordinary safe stair use, not just accessibility. If the stair is enclosed on one side and open on the other, the wall side may carry a handrail while the open side carries a balustrade with or without an integrated rail. Wider or more complex stairs may need more careful design review.

The practical point is simple: do not assume a compliant balustrade automatically solves the handrail requirement too.

Standard Handrail Height on Stairs

The typical handrail height on stairs is commonly set within a compliant range measured vertically above the nosing line. In residential settings, the often-cited range is 865 mm to 1,000 mm, though exact compliance should always be confirmed against the current NCC, your approved plans and any certifier directions.

That range gives some design flexibility, but not unlimited freedom. A handrail still needs to be graspable, continuous where required, and positioned for practical use. A beautiful rail that is too bulky to hold comfortably may create compliance or usability issues.

Other Balustrade Rules That Affect Compliance

Height is only one part of balustrade compliance. A barrier can be the right height and still fail because the gaps are too wide, the design is climbable, or the fixing system is not strong enough for the loads it must resist.

This is often where design-led projects run into trouble. A minimal-looking balustrade can work very well, but only if the structural and child-safety requirements are resolved properly before fabrication.

Maximum Gap Between Balusters

Spacing rules are intended to prevent a child from falling through the barrier or becoming trapped. In residential work, this is often discussed in terms of a sphere test, meaning openings must not allow a specified sphere to pass through in relevant locations.

The concept matters more than the jargon. If vertical balusters, cables, glass gaps or decorative infill create an opening that is too large, the balustrade may be rejected even if the height is correct. The same applies to the triangular opening near stair treads if it exceeds the allowable limit.

This is one reason material and layout decisions should be made alongside code checks, not afterward. The visual rhythm of posts, rails or panels affects compliance just as much as appearance.

Non-Climbable Design Requirements

In areas with significant fall risks, barriers may need to avoid features that create footholds for climbing. Horizontal rails, widely spaced wires, decorative cross-members and ledges can all raise concerns depending on the location and the applicable rule set.

That does not mean every modern or horizontal design is automatically disallowed. It means the design has to be assessed properly. Many custom balustrades achieve a clean, open look without creating obvious climbable elements, especially where glass, vertical members or carefully resolved framing are used. If you are leaning toward a more minimal aesthetic, examples in clean-lined stair concepts for contemporary homes show how style and compliance can work together.

Structural Strength and Fixings

A balustrade is only compliant if it can resist the required loads and remain safely fixed to the supporting structure. That includes the posts, rails, glass panels, brackets, anchors and the substrate they are attached to.

Timber, steel, aluminium and glass can all perform well, but each has different structural and durability considerations. Glass depends heavily on panel specification and fixing systems. Timber depends on section sizes, joinery, moisture behaviour and ongoing durability. Metal systems depend on fabrication quality, corrosion protection and correct anchoring. A compliant design on paper can still fail in practice if the installation substrate is inadequate or the fixings are wrong for the site conditions.

Material Choices and Their Impact on Height Compliance

The material you choose affects more than appearance. It influences how the balustrade achieves compliant height, how bulky or light it feels, how easily it can integrate a handrail, and how it performs in Brisbane’s climate.

This is where design intent and compliance start to overlap. A slimline steel balustrade, a framed glass system and a timber post-and-rail assembly can all meet the same minimum height while producing completely different proportions and sightlines.

Glass Balustrades

Glass balustrades are popular because they keep views open and reduce visual weight, especially on stair voids, balconies and decks. Framed, semi-frameless and frameless systems can all be used, but each has its own compliance implications.

The top edge detail matters. Some glass systems use a top rail that also functions as the handrail. Others need a separate compliant rail, depending on the application and the performance requirements. Panel sizing, glass type, edge protection and fixing systems all need to be resolved carefully. A frameless look can be achieved, but it depends on the right engineering and installation method, not just the glass height.

Timber, Steel and Aluminium Balustrades

Timber, steel and aluminium remain strong options for Brisbane homes because they can be tailored to both traditional and contemporary styles. Timber often suits Queenslander renovations and warmer interior finishes. Steel can create fine, precise lines and custom detailing. Aluminium can offer durability and lower maintenance in exposed outdoor settings.

Each material affects the visual perception of height. A thick timber cap can make a balustrade feel more substantial, while a slim steel rail can look lighter at the same compliant height. The right choice often comes down to overall stair design, finish palette and how the barrier connects to the rest of the home. If you are weighing the broader design trade-offs, comparing common stair material options for Brisbane projects helps frame those decisions early.

A close view of three different balustrade sections arranged together on the same project site: a frameless glass balcony edge, a timber post-and-rail stair balustrade, and a slim aluminium railing on an outdoor deck, all installed against a suburban Brisbane home

Brisbane-Specific Considerations for Homeowners and Renovators

Brisbane homes place balustrades in conditions that can be quite demanding. Outdoor living is a major part of the way homes are used, so decks, balconies and pool-adjacent entertaining spaces often become high-priority areas for barrier design.

Climate matters too. Heat, storms, moisture, UV exposure and corrosion risk can all influence what material and fixing system is appropriate, especially outdoors. Sloping blocks add another layer, because fall heights can change across a single edge. A barrier that appears straightforward in plan can become more complicated once the site levels are checked properly.

Local experience helps here. Professionals who regularly work in Brisbane and South East Queensland conditions are more likely to account for subtropical exposure, council expectations, certifier preferences and the way raised indoor-outdoor spaces are commonly designed.

Working With a Builder, Designer or Certifier

Balustrade compliance is usually checked across several stages. The designer or draftsperson may identify the required barrier locations and basic layout. The stair builder or fabricator develops the assembly details. The builder coordinates installation. The certifier checks compliance against the approved work and current code requirements.

Before fabrication begins, you should be clear on the required heights, whether the handrail is integrated or separate, what finished floor levels have been allowed for, how gaps are controlled and what substrate the balustrade will fix to. Those are much easier to resolve on drawings than after steel, timber or glass has been ordered.

Common Mistakes That Cause Delays or Rework

The most common problems are not dramatic. They are small coordination errors that only become obvious when the balustrade is ready to install.

Incorrect measurements are high on the list, especially when finished floor levels change. Climbable infill designs are another frequent issue, particularly when a preferred look is copied from overseas images without checking local rules. Deck fall heights are often underestimated on sloping sites. Existing non-compliant balustrades are sometimes assumed to be acceptable models for replacement, which can lead to redesign late in the process.

Another mistake is treating the balustrade as a last-minute add-on rather than part of the staircase design. On custom projects, that approach usually creates compromises in appearance, function or compliance.

Frequently Asked Questions About Balustrade Height Requirements

What is the minimum balustrade height for stairs in Australia?

For residential stairs, the commonly referenced minimum balustrade height is 865 mm, measured vertically from the nosing line. That is the standard figure many Brisbane homeowners will encounter, but the current NCC and your project certifier’s assessment always take precedence.

How high does a deck or balcony balustrade need to be?

For decks, balconies, verandahs and landings, the usual minimum barrier height is 1,000 mm above the finished floor surface. In some situations involving greater fall distances or different building contexts, a higher barrier may be required.

Are balustrade rules different for older Brisbane homes?

Older homes were often built under earlier requirements, so an existing balustrade may not match today’s rules. If you are carrying out a major renovation, replacing a staircase or rebuilding a deck or balcony, current compliance obligations may apply to the new work.

Can I use horizontal rails or wire balustrades?

Possibly, but the design has to satisfy the applicable rules for climbability, spacing and structural performance. Horizontal elements and wire systems often need careful detailing, especially in locations with a significant fall risk, so they should be assessed before fabrication.

Do I need both a handrail and a balustrade?

Sometimes yes. A balustrade prevents falls, while a handrail provides graspable support. One assembly can perform both roles if designed correctly, but not every balustrade automatically meets handrail requirements. That needs to be checked as part of the stair design.

What To Confirm Before You Approve a Balustrade Design

The simplest way to think about balustrade height requirements is this: height gets most of the attention, but compliance depends on the whole system. You need the right height, the right gap limits, the right handrail solution where required, and the right structural fixing for the location.

If you are planning a new custom staircase or a major stair replacement in Brisbane, the safest approach is to resolve balustrades early, while the stair design is still flexible. That makes it easier to achieve a result that suits your home visually and satisfies approval requirements without late changes. For project-specific advice and a tailored design approach, you can request a staircase quote from The Staircase Studio.

How Much Does a Staircase Cost? The Full Breakdown

How Much Does a Staircase Cost? The Full Breakdown

Staircase cost in Brisbane can range from roughly $10,000 for a simpler custom design to $40,000 or more for larger, more complex architectural stairs. The final figure depends on layout, materials, balustrades, finishes, structural requirements and installation conditions, so any useful price guide is indicative only. If your project is bespoke, a site-specific quote matters more than a generic average.

new staircase cost

For a custom staircase cost, the main question is not just “how much?” but “what exactly is being built?” A straight timber stair in a straightforward location sits at the lower end of the range, while a feature staircase with steel, timber and glass usually sits much higher. Once your design includes landings, void detailing, feature balustrades or difficult site access, costs rise quickly.

That is why two staircase quotes can look very different even when the stair serves the same floor-to-floor connection. One may include design detailing, engineering, premium finishes and full installation, while another may cover basic fabrication only.

A modern Brisbane home interior with an unfinished stair opening, showing a straight timber staircase in one area and a more elaborate feature staircase with steel stringers, timber treads and a glass balustrade in another, emphasizing the contrast between a simpler and a premium custom build.

Staircase Cost Breakdown by Type

Style has a direct impact on cost because it changes the amount of material, fabrication time and installation precision required. A staircase is a bit like joinery mixed with structure, small design changes often create a noticeable pricing difference.

Straight, L-Shaped, U-Shaped and Spiral Staircases

Straight stairs are usually the most cost-effective staircase cost option. The geometry is simpler, fabrication is more straightforward, and installation generally involves fewer complications.

L-shaped and U-shaped stairs usually cost more because turns and landings add framing, joinery and labour. They can improve flow and fit tighter floor plans, but that efficiency in space often comes with extra construction work.

Spiral staircases can vary widely. They save floor space, but the curved fabrication, central support system and tighter compliance considerations often make them more expensive than people expect.

Timber, Steel, Concrete and Mixed-Material Staircases

Timber stairs can be comparatively cost-effective or premium, depending on timber species, detailing and finish. Painted timber tends to sit lower than high-end hardwoods with stained or clear finishes. If you are comparing options, it helps to understand how different stair materials perform in Brisbane homes.

Steel staircases usually cost more than basic timber because fabrication and finishing are more specialised. Powder-coating, exposed stringers and custom connections also add to the total.

Concrete stairs are often tied closely to the broader build because formwork, reinforcement and finishing need to be coordinated early. Mixed-material staircases, such as timber treads with steel stringers and glass balustrades, usually sit at the higher end because each trade element adds complexity.

What Affects the Cost of a New Staircase?

Most staircase pricing comes back to one simple point: custom work is priced by complexity, not by stair count alone. Dimensions, structure, finish level and site conditions all shape the quote.

Size, Height and Structural Requirements

A higher floor-to-floor measurement usually means more risers, more material and more labour. Wider stairs, thicker treads and larger landings also increase cost.

Structural requirements matter too. If the stair needs heavier supports, complex fixings or engineering to suit an open-plan void, the design and fabrication become more involved. That is often the hidden difference between a simple stair and a true feature piece.

Balustrades, Handrails and Finishes

Balustrades can materially change the staircase cost. Simple painted timber balustrades are very different from frameless glass, custom steel pickets or hardwood handrails with detailed joinery.

Finishes add another layer. Staining, painting, clear coatings, powder-coating, feature posts and tread nosings all affect the final number. Compliance also matters here, especially when you are working through height and safety rules for stair balustrades.

Site Access, Labour and Compliance

Labour is not only about installation time. Tight access, upper-level delivery, tricky set-outs and the removal of an existing stair all add time and cost.

Compliance is another major factor. Australian and Queensland requirements affect stair geometry, head height, balustrading and safety details. If you want a clearer picture of how local stair rules shape design choices, it helps to review compliance early rather than redesign later.

Extra Costs to Budget For

The headline staircase costis not always the whole project cost. Surrounding work can shift the real budget more than expected.

Design, Engineering and Approvals

Custom staircases may require drafting, shop drawings and engineering certification, especially when the stair is structural or highly detailed. Depending on the scope of your renovation or new build, approvals may also be part of the process.

These items are not optional extras in many projects. They are part of turning an attractive concept into something buildable and compliant.

Demolition, Finishing Trades and Surrounding Works

If an existing staircase is being removed, demolition and disposal should be budgeted separately unless clearly included. After installation, there may also be plaster repairs, painting, flooring make-good work or joinery adjustments around the opening.

Those surrounding works are why comparing quotes line by line matters. A cheaper staircase price can become more expensive once excluded items are added back in.

Is It Cheaper to Renovate or Replace a Staircase?

Renovating is usually cheaper if the existing stair structure is sound and you only want visual updates, such as replacing treads, risers or balustrades. That approach can work well when the layout already suits the home.

Replacement makes more sense when safety, compliance, layout or design quality are the issue. If you want a more architectural result, a full custom solution often delivers better proportions, cleaner detailing and a more cohesive finish. For projects weighing flexibility against design ambition, it helps to compare off-the-shelf and custom stair options.

How to Get an Accurate Staircase Quote

Accurate quotes depend on accurate information. Provide plans, floor-to-floor height, stair width, preferred layout, material choices, balustrade type, finish preferences, site photos and your timeframe. If the project is a renovation, include details about demolition and access as well.

When comparing quotes, focus on inclusions, not just the total. Check whether design drawings, engineering, balustrades, finishes, installation and surrounding make-good works are covered. For a custom project in Brisbane, a detailed quote usually tells you more than the lowest number.

Common Questions About Staircase Cost

How long does a new staircase take to build and install?

A custom staircase usually takes longer than a standard pre-made option because design, detailing, fabrication and finishing all happen before installation. Lead times vary by complexity, but the full process often runs across several weeks rather than several days.

When comparing staircase prices, homeowners should also check what is included in the quote and confirm the contractor is appropriately licensed before accepting the work.

What is the cheapest staircase option?

A straight staircase in a simpler material and finish is generally the most affordable custom option. Even so, the cheapest layout may not suit your floor plan, style or finish expectations.

Why do custom staircases cost more?

Custom stairs cost more because they are designed for your exact space and built to suit your dimensions, structure and finish selections. Local fabrication, compliance, detailing and installation precision all add value, and all add cost.

Does glass make a staircase much more expensive?

Yes, in many cases. Glass balustrades usually increase cost because the material, hardware, compliance requirements and installation are more specialised than standard balustrade options.

Are staircase quotes usually all-inclusive?

Not always. Some quotes include design, engineering, finishes and installation, while others exclude demolition, painting, glazing or surrounding repairs. Always check the inclusions schedule carefully.

What changes the price the most?

Layout complexity, material choice, balustrade design and site conditions usually have the biggest effect. Small finish upgrades can also add up quickly.

If you are planning a new staircase in Brisbane, the most useful next step is a quote based on your actual plans, site conditions and finish selections. That is the point where staircase cost stops being a broad range and becomes a workable project number from The Staircase Studio.

Brisbane Staircase Building Codes Made Simple

Staircase Standards Australia: What Brisbane & Gold Coast Homeowners Need to Know

Staircase standards Australia: If you are planning a new stair or a major remodel, staircase building codes shape far more than approval paperwork. In Brisbane, those rules affect layout, comfort, safety, materials and even whether your custom design will fit the home properly. This guide explains the main code issues in plain English, so you can plan earlier and avoid expensive redesigns later.

Early on, it helps to treat a staircase as both a design feature and a regulated building element. Stair geometry, handrails, balustrades, landings and surfaces all sit within a compliance framework, but the exact outcome still depends on your building class, your site and the approval pathway for your project.

Key Staircase Standards Australia Homeowners Need to Know

What “Staircase Building Codes” Mean in Brisbane

In Brisbane, staircase building codes are not a single rulebook. Your project will usually sit across the National Construction Code, Queensland legislation, relevant Australian Standards, and the building approval process that applies to the work. For houses, extensions and renovations, the applicable volume and clauses matter just as much as the staircase style you want.

That is why stair compliance needs to be addressed at concept stage, not after drawings are complete. A stair that looks good in a sketch can still fail on rise, going, headroom, handrail placement or balustrade detailing once it is properly documented. This guide simplifies the framework, but it does not replace project-specific advice from a designer, certifier, engineer or builder.

The key rules and documents to know

The legal framework in Queensland comes from the state building laws, including the Building Act 1975 and Building Regulation 2021. Within that framework, the NCC sets the technical baseline for safety, health, amenity, accessibility and sustainability.

Staircase standards Australia homeowners need to follow are set through the National Construction Code and relevant Australian Standards.

For most Brisbane homes, the relevant provisions will sit in the residential parts of the NCC, though class of building must always be confirmed. Queensland-specific requirements can also apply through the Queensland Development Code. On top of that, certain details, especially around access, slip resistance, glass and structural fixing, may need reference to Australian Standards and formal engineering or certification input.

Approval is another part of compliance, not a separate issue. Most building work requires approval before construction starts, so a new staircase or major stair alteration may need documented assessment before work begins.

Why stair compliance matters beyond “passing inspection”

A compliant stair is usually a safer and more usable stair. Uniform steps reduce trip risk. Better handrails improve daily movement. Proper balustrades reduce fall hazards. None of that is abstract when the stair is used several times a day.

Compliance also affects resale confidence, insurance exposure and build quality. If a stair has awkward proportions, poor headroom or slippery finishes, that problem stays with the home. It is much better to combine safety rules with good custom design from the outset, especially if you are considering a feature stair that needs to work visually and practically.

The Core Stair Rules Most Brisbane Projects Need to Understand

Most people searching for staircase building codes want to know what physically controls the stair. The answer is the stair geometry first, then the protection around it.

Riser height, tread depth and consistency

The riser is the vertical face between steps. The tread, or going, is the horizontal surface your foot lands on. If either is poorly proportioned, the stair feels awkward immediately.

Consistency matters just as much as size. Queensland safety guidance notes that risers and goings on the same flight should stay within ±5 mm, because irregular steps are a known trip hazard. In practical terms, that means the whole flight needs to be resolved accurately before fabrication or framing starts.

Exact allowable dimensions depend on the applicable NCC provisions and building class, so your final measurements must be confirmed during design. If you are comparing layouts, it helps to understand the trade-offs in a tailored stair versus a standard one, because small dimensional changes can significantly affect comfort and fit.

Stair pitch, width, headroom and number of steps per flight

A stair can technically fit into a space and still feel unpleasant to use. Pitch is a common reason. Safer stairs sit within a controlled angle range, and Queensland guidance identifies 20 to 45 degrees as the broad range, with a gentler middle band generally preferred.

Width and headroom also shape usability. A narrow stair can feel cramped, especially when turning or carrying items. Poor overhead clearance is even worse because it creates a direct strike risk and usually signals that the stair was forced into the plan too late.

Flights also need sensible breaks. Long uninterrupted runs may require landings, and isolated single steps should be avoided because they are easy to miss. This becomes particularly relevant in tight Brisbane renovations, including Queenslanders and split-level homes where floor heights, roof lines and existing walls limit the available geometry.

Landings, thresholds and surface slip resistance

Landings are not just pause points. They provide safe transition space at the top, bottom and between flights, especially near doorways. Doors should not create conflict with safe standing space, and thresholds need to be detailed so the stair starts and ends clearly.

Surface selection matters more in Brisbane than many people expect. Subtropical rain, humidity and wet entries can turn a good-looking stair into a hazard. Polished timber, smooth tiles and pool-adjacent surfaces need careful review for slip resistance, drainage and maintenance. If you are still weighing finishes, this overview of materials that suit Brisbane conditions helps connect code requirements with appearance and durability.

Handrails, Balustrades and Barriers Explained Simply

Handrails and balustrades often get lumped together, but they do different jobs. A handrail supports movement. A balustrade or barrier prevents falls from the side of the stair or landing.

When handrails are required and how they should function

Handrails are a basic fall-prevention measure, not an optional add-on. Queensland guidance states that stairs should have at least one handrail, and stairs wider than 1000 mm should have a handrail on each side. It also gives a typical height range of 900 to 1100 mm above the stair nosing and stresses the need for a secure grip.

Continuity matters. A handrail that stops too early, changes shape awkwardly or is difficult to grasp undermines the point of having one. For children, older residents and anyone with limited mobility, that detail can make the stair feel either stable or difficult.

The broader direction of NCC 2022 also matters here. Queensland’s Modern Homes standards introduced minimum accessibility requirements for new homes, so circulation planning, entry design and movement around the stair deserve more attention than in older house layouts.

Balustrade height, openings and fall protection

Balustrades are required where there is a fall risk from the side of a stair, landing, deck or void. Typical residential expectations include minimum barrier heights and limits on openings so children cannot pass through or become trapped.

Design choices can create compliance issues quickly. Vertical timber battens, horizontal steel, tensioned wire and frameless glass all behave differently under code review. Some systems create climbability concerns. Others look minimal but become complicated once fixing, gap control and edge protection are documented. If your project needs more detail on this topic, local barrier rules explained simply can help before design is locked in.

Structural fixing and glass balustrade considerations

The visible part of the balustrade is only half the issue. The hidden connection to the stair stringer, slab edge, landing frame or wall substrate is what determines whether it is safe and certifiable.

Glass needs extra care. Depending on the system, the type of glass, edge treatment, support method and applicable standards all need review. That applies equally to side-mounted and top-fixed arrangements. Timber and steel are not exempt either, because movement, corrosion, splitting and inadequate fixing points can all create compliance problems if the support structure was not designed for the load.

Staircase standards Australia compliant stair design

Brisbane Design Factors That Affect Stair Compliance

Generic stair advice is rarely enough for Brisbane homes. Local house types, climate and renovation constraints change the design response.

New homes vs renovations and extensions

New homes generally allow cleaner compliance because the stair can be integrated into the plan from the start. Renovations are harder. Existing floor levels, roof geometry, heritage features and tight footprints often force difficult choices.

A like-for-like assumption can also be risky. Some repairs and maintenance may remain under earlier standards, but significant alterations or structural changes can trigger current compliance checks. That is particularly relevant when replacing steep older stairs in Queenslanders, where preserving character still needs to sit alongside current safety expectations. For style-specific context, this guide to stairs that suit heritage-style homes is useful.

Indoor, outdoor and pool-area stairs

External stairs need a more durable response than internal stairs. Rain, humidity, leaf litter, sunscreen, pool water and morning condensation all affect traction and maintenance.

That usually means closer attention to drainage, corrosion resistance, nosings and material selection. Aluminium, steel, concrete, hardwood and tile systems can all work, but only if the finish is suitable for the exposure. A refined stair outside still needs to behave safely when wet.

Accessibility, ageing in place and Modern Homes standards

Accessibility does not mean every home avoids stairs. It means the home is planned so movement is safer and more adaptable over time. For many multi-level homes, that starts with better transitions around the stair, clearer step visibility, more usable handrails and reduced reliance on awkward isolated steps.

Modern Homes standards also affect the broader layout. In new homes, step-free entry and accessible circulation expectations can influence where the stair starts, how the entry level is arranged and whether a future ramp pathway needs to be allowed for.

Common Staircase Code Mistakes , and How to Avoid Them

Most stair problems are predictable. They happen when the stair is squeezed into leftover space or detailed too late.

Frequent compliance issues seen in real projects

Common issues include inconsistent risers, shallow treads, inadequate headroom, poor landing space, missing handrails and slippery finishes. Oversized balustrade gaps and climbable barrier designs also appear regularly in custom concepts that have not been checked properly.

Lighting is another overlooked issue. Even stair geometry becomes less safe if shadows, glare or low contrast make the nosings hard to read. Irregular and isolated steps are especially problematic because people do not expect them.

Design choices that improve safety without sacrificing style

Good stair design does not need to look defensive. Better proportions often look cleaner. Simpler balustrade geometry is usually easier to certify. Contrasting nosings can be subtle rather than harsh. Integrated lighting can improve both safety and appearance.

This is where custom design usually outperforms off-the-shelf thinking. A stair can be modern, Hamptons-inspired, timber, steel, concrete or glass and still resolve cleanly if code requirements are built into the concept. If visual impact is part of the brief, examples of statement stairs in Brisbane interiors show how strong design and practical constraints can work together.

How to Get a Compliant Custom Staircase in Brisbane

The best staircase projects start with clear dimensions, early documentation and the right specialist input. Code knowledge helps, but it works best when paired with detailed design and accurate construction planning.

Questions to ask your staircase designer, builder or certifier

Ask which NCC provisions apply to the project and which building class is being used. Confirm the proposed riser and tread dimensions, headroom, width, handrail arrangement, balustrade details and slip-resistant finish. Check whether engineering, approvals and installation details cover the exact design shown on the drawings. Also ask how lighting, nosing visibility and transitions at the top and bottom will be resolved.

What to prepare before design, quote and construction

Useful inputs include floor-to-floor height, site measurements, existing plans, renovation constraints, reference images, preferred materials and a realistic budget range. It also helps to identify who will use the stair and whether long-term accessibility should influence the brief.

Early documentation reduces variation costs and approval delays. If you are comparing suppliers, this guide to what to check before requesting a quote gives a practical framework.

When professional advice is essential

General guides stop being enough when the project involves structural changes, open-riser concepts, glass balustrades, tight footprints, uncertain approvals or complex renovations. At that point, specialist design, engineering and certification input is necessary, not optional.

If your project is moving beyond early research, a tailored staircase quote from The Staircase Studio is the sensible next step. It gives you a design response shaped around your home, your layout and the compliance issues that apply to your build.

Frequently Asked Questions

Do staircase building codes in Brisbane apply to renovations as well as new homes?

Yes. New homes usually follow current requirements directly, while renovations depend on the scope of work. A major stair replacement, structural change or altered layout can trigger current compliance checks even in an older home.

What is the most common staircase compliance mistake?

Inconsistent step sizing is one of the most common problems. Even small variations in riser height or tread depth can create a trip hazard and lead to redesign or rectification.

Can a custom staircase still comply with code?

Yes. Custom design and compliance are not opposites. A custom stair simply needs the geometry, handrails, balustrades, structure and finishes resolved properly within the applicable code framework.

Are glass balustrades harder to approve?

They can be, because glass type, fixing method, structural support and edge detailing all need careful review. Early engineering and certification input usually avoids delays.

Do outdoor stairs need different materials from indoor stairs?

Often, yes. Brisbane’s climate makes slip resistance, drainage, corrosion resistance and maintenance more important for external stairs, especially near pools, gardens and exposed entries.

Is a building approval always required for staircase work?

Not always, but many staircase projects do require approval or certification before construction. The safest approach is to confirm the approval pathway before design is finalised or work begins.

Queenslander Staircases: The Right Style for Heritage Homes

Queenslander Staircase Ideas for Brisbane & Gold Coast Heritage Homes

A Queenslander staircase is the external or entry stair that connects the ground to the raised floor level of a traditional Queensland home. If you are planning work on a heritage-style property in Brisbane, getting this element right matters because the staircase affects access, compliance, durability and the overall character of the façade.

What Defines a Queenslander Staircase

In practical terms, a Queenslander internal staircase usually belongs to a high-set timber home with a front entry raised above ground level. The stair is often positioned at the front or side, leading to a verandah or landing, and built in timber to suit the materials and proportions of the house itself.

Most Queenslander staircase homes were designed around climate and site conditions. Raising the house improved airflow, helped manage sloping blocks and provided separation from damp ground. The staircase became a visible part of that design, not just a way to get inside. Because of that, a Queenslander staircase tends to look lighter, more detailed and more integrated with the rest of the home than a generic external stair.

Why Staircases Matter in Queenslander Homes

The staircase shapes how your home is approached and understood from the street. It sets the line of entry, frames the front elevation and often works alongside verandah posts, battens, balustrades and roof forms. If the stair feels too bulky, too narrow, too plain or out of proportion, the whole house can feel visually off.

Queenslander staircase.

There is also a daily-use side to it. Your stair needs to be comfortable to climb, durable in Brisbane and Gold Coast conditions and consistent with current building requirements. That includes details like rise, going, handrails and balustrades, which are worth checking alongside Brisbane stair rules explained simply before finalising a design.

queenslander staircase

The Hallmarks of the Right Style for a Heritage Home

The right style for a heritage home is usually about restraint and fit, not decoration for its own sake. A suitable Queenslander heritage staircase respects the scale of the house, uses materials that age well and connects cleanly with existing architectural details.

Think of it like matching a frame to a painting. A Queenslander staircase can support the home and make it look complete, or it can distract from everything around it. The best results come from considering the stair, landing, balustrade and entry as one composition rather than as separate parts selected at different times.

Timber, Profiles and Traditional Detailing

Timber remains the material most closely associated with Queenslander stairs, especially for heritage homes and character-sensitive renovations. Hardwood is often preferred for external use because it offers strength and better performance in exposed conditions, though the right choice depends on species, finish and the degree of weather exposure. If you are comparing options, it helps to review which stair materials suit Brisbane conditions before locking in a specification.

Profiles matter as much as material. Treads, risers, newel posts, handrails and brackets should suit the age and style of the home. A finely detailed cottage Queenslander may call for lighter proportions and more traditional joinery, while a larger, later Queenslander may suit a broader stair and more substantial posts. Even small mismatches in rail shape or post size can make a replacement stair feel new in the wrong way.

Balustrades, Landings and Layout

Balustrades and landings affect both appearance and function. A landing that is too small can make the entry awkward. A balustrade that does not align with the verandah detailing can make the stair look like an add-on. Width matters too, because it changes both comfort and street presence.

Layout should respond to the block, the approach path and the house itself. Straight runs are common, but some homes suit split stairs, return landings or butterfly forms better. The right arrangement depends on available space and how the staircase meets the entry. This is one reason off-the-shelf solutions often fall short on older Brisbane homes.

Choosing Between Restoration, Replacement and a New Custom Staircase

Not every existing Queenslander staircase renovation needs a full rebuild, but not every old stair is worth preserving either. The decision usually comes down to structural condition, heritage value, compliance and how well the current stair works with your renovation plans.

If your project involves changing floor levels, rebuilding the front entry, enclosing undercroft areas or altering access, a new staircase often makes more sense than trying to adapt an old one. The same applies when the existing stair proportions are poor or the detailing does not match the home.

Signs Your Existing Timber Stairs Need Attention

Movement underfoot, visible rot, termite damage, cracked members, uneven treads and poorly aligned handrails are common warning signs. Sometimes the issue is less dramatic but still significant, such as stairs that feel too steep, too narrow or visually out of place after earlier alterations.

Non-compliant balustrades and rail heights are another common problem on older Queenslander staircases. If you are reviewing safety details, it is useful to compare your design against current guard and handrail height expectations, especially where heritage appearance needs to work with modern requirements.

When Custom Design Delivers the Best Result

Custom design is often the best choice when your site is sloping, the home has distinctive original detailing or the stair needs to solve several problems at once. That might include matching existing façade elements, adjusting the approach to suit a renovation, or incorporating modern structural requirements without making the stair look generic.

This is where the difference between standard and bespoke becomes clear. If you are weighing those options, comparing off-the-shelf and tailored stair solutions helps clarify why custom work usually gives a better fit on heritage homes. A Queenslander staircase rarely works as an isolated product. It works as part of the architecture.

Practical Considerations: Cost, Compliance and Build Time

The scope and investment for a staircase project depend on design complexity, materials and site conditions. Size matters, but it is not the only factor. Timber species, decorative detail, finishing requirements, demolition of existing stairs and how easily the site can be accessed all affect the outcome.

For planning purposes, it helps to think in stages: design, approvals where required, fabrication and installation. Heritage-style work tends to take longer than simple modern stairs because more of the result depends on custom proportions and joinery rather than standard components.

What Affects the Cost of a Queenslander Staircase

A straight stair with simple detailing is generally less involved than a feature entry stair with a large landing, shaped handrails and custom balustrade work. Demolishing an old staircase, repairing adjacent areas and matching existing finishes can also add complexity.

Site conditions count too. Tight access, steep blocks and the need to tie the new stair neatly into existing verandahs or posts can increase labour and fabrication requirements. That is why online estimates are only rough guides, especially for character homes.

How Long a Staircase Project Usually Takes

A custom staircase project usually starts with site assessment and design development. From there, timing may include drawings, approvals if needed, workshop fabrication, finishing and installation. The more heritage-sensitive the work, the more care is needed in the detailing stage.

That extra time usually improves the result. A staircase that fits the house properly, meets current requirements and handles Brisbane weather will generally outperform a rushed replacement.

How to Choose a Staircase That Suits Your Home and Project Team

A good brief starts with the house, not the stair in isolation. Your project team needs to understand the age and character of the home, where the staircase sits on the façade, what level of heritage alignment you want and how the stair will be used every day.

It also helps to choose a specialist who can manage design, material selection and buildability together. General carpentry knowledge is useful, but heritage-style stair work often depends on proportion, joinery and façade integration. Before committing, it is worth reviewing what to cover when speaking with a stair specialist so the design brief is clear from the start.

Questions to Ask Before You Commit

Ask whether the staircase matches the home’s original style, whether the selected timber is suitable for external exposure and whether the balustrade relates properly to the façade. Confirm that the design meets current building requirements and that the maker has experience with custom heritage-style work in Brisbane.

Those questions usually reveal the quality of the design process. If the answers focus only on price or speed, the staircase may be treated as a basic construction item rather than a defining part of the home.

Frequently Asked Questions

Does a Queenslander staircase have to be timber?

Not always, but timber is the most common and visually appropriate choice for traditional Queenslander staircase. Alternative materials can work in some renovations, though they need to suit the character of the façade.

Can a new staircase still look original to the house?

Yes, if the proportions, profiles, balustrades and finishes are designed to match the home. The goal is usually visual consistency rather than copying every old detail exactly.

Do heritage homes still need to meet current stair requirements?

In most cases, any new Queenslander staircase work needs to address current building standards, even when the home is older. The design challenge is meeting those requirements without losing the heritage character.

What is the best layout for a Queenslander entry stair?

There is no single best layout. Straight stairs suit many homes, but return stairs, wider landings or split forms may work better depending on the site, entry position and façade.

Is a custom staircase worth it for a major renovation?

For many Queenslander projects, yes. A custom design usually gives a better fit for sloping sites, heritage detailing and integration with verandahs and existing structure.

If you are planning a new staircase for a Brisbane heritage home, the right result usually comes from treating the staircase as part of the architecture, not an afterthought. For a custom solution that fits your home’s style, site and structure, you can request a Queenslander staircase quote from The Staircase Studio.

Photo by Jason Briscoe

Modern Staircase Design for Brisbane & Gold Coast Homes

Modern staircase design is built around clean lines, simple shapes, carefully chosen materials and a layout that improves the way a home feels and functions. For Brisbane and Gold Coast homeowners, a modern staircase can become a major architectural feature, with contemporary staircase designs using timber, steel, glass and floating stair details to create an open, premium finish. Get the proportions and materials right and the staircase can transform the whole space.

What modern staircase  actually means

At its core, modern staircase design is less about showing off and more about editing. You strip away the decorative extras and focus on proportion, material, light, and flow. Think of it like a well-fitted shirt compared with one covered in ruffles. The simpler one usually looks better because every part has a job.

That matters in Brisbane and Gold Coast homes, especially where open-plan living, natural light, and indoor-outdoor connection do a lot of the heavy lifting. A staircase sits right in the middle of that experience. It can quietly frame the room and help everything feel calmer, or it can interrupt sightlines and make the layout feel chopped up.

The features that give a staircase a modern look

Most people mean a few specific things when they say “modern” stairs. They are talking about minimal detail, open sightlines, slimmer structural elements, clear geometry, and a controlled colour palette. Not cold. Not sterile. Just intentional.

A modern stair usually avoids visual clutter. Treads, handrails, balustrades, and supports feel considered rather than busy. Even when the materials are rich, the overall effect stays calm.

Clean lines over decorative fuss

Modern stairs skip ornate newel posts, carved details, and chunky trim because those details pull attention in too many directions. Simple forms do the opposite. They let the shape of the stair speak for itself.

That often makes a staircase feel more expensive, not less. A sharp timber tread, a neat steel stringer, and a well-proportioned handrail look timeless because nothing is trying too hard. The trick is in the restraint.

Light, openness, and visual flow

One of the biggest appeals of modern staircase design is how it handles space. Open risers, which simply means gaps between each tread, let light and views move through the stair instead of stopping dead at a solid wall of steps.

In a bright Brisbane and Gold Coast renovation, that can make a noticeable difference at 3 pm when the western light hits the living area and every solid surface suddenly feels heavier. A modern stair often acts more like a frame than a barrier. You still get structure, but without blocking the room.

Material contrast that still feels calm

Modern design loves contrast, but only when it stays disciplined. Black steel with pale oak, clear glass with warm timber, or a dark balustrade against soft white walls all work because the palette stays tight.

The catch is that too many finishes can break the spell. Once you add three timber tones, a feature tile, brushed brass, and glossy black, the staircase stops feeling modern and starts feeling undecided. Strong contrast works best when the background stays quiet.

Popular modern staircase styles for Brisbane and Gold Coast homes

Style matters, but layout matters more. A staircase that looks brilliant in a showroom photo can feel wrong in your actual floor plan. That is why it helps to understand the main stair types and what each one does well.

Floating staircases

A floating stair gets its look from hidden supports or a cantilevered effect, which means the treads appear to project from the wall or a concealed frame. Visually, it is hard to beat. The whole room feels lighter because the stair takes up less visual weight.

But floating stairs need proper planning. Structure, wall support, engineering, balustrade detailing, and compliance all need to line up early. In open-plan homes, though, this style can be the hero piece without feeling bulky.

Closed-riser modern stairs

Modern does not always mean airy. Closed-riser stairs, where each tread has a solid vertical face underneath, can still look sleek and current. The cleaner versions use crisp profiles, simple balustrades, and controlled finishes rather than decorative trim.

There is a practical upside too. Closed risers can feel more solid underfoot, offer a little more privacy between spaces, and are often easier to clean. If daily life matters more than dramatic effect, this style earns a serious look.

modern staircase

Glass balustrade stairs

Glass balustrades stay popular for a reason. They keep sight-lines open, help natural light travel, and work beautifully in homes where you want the staircase to recede rather than dominate.

Honestly, the only obvious trade-off is cleaning. If fingerprints, dust, or nose prints from a very enthusiastic dog bother you, glass asks for regular attention. But in the right home, the openness is worth it.

Steel, timber, and mixed-material designs

Steel brings definition. Timber brings warmth. Put them together and you often get the best balance in modern staircase.  A black steel frame with oak treads is a classic example because it feels sharp without feeling harsh.

Mixed-material stairs are especially useful when your home sits somewhere between contemporary and lived-in. They stop a modern scheme from becoming too stark, while still keeping the structure crisp and architectural.

Compact and space-smart modern stairs

Not every modern stair needs to be a showpiece. In a townhouse, smaller renovation, or narrow floor plan, the smartest staircase may simply be the one that solves the layout neatly without making the room feel squeezed.

Compact stairs can still look clean and current through good proportions, simple balustrades, and careful storage planning. Modern design is not about size. It is about clarity.

How to choose a staircase that works in your home

The best staircase is not the one with the most dramatic photo. It is the one that suits your house, your habits, and your budget without fighting the rest of the design.

Match the staircase to your home’s architecture

A good staircase looks like it belongs. In a new build, that might mean sharper geometry and bolder materials. In a character home, it may mean using modern detailing more gently, perhaps with warm timber and a quieter balustrade profile.

The point is simple: your stair should feel connected to the architecture, not dropped in from another project.

Think about space, traffic, and sightlines

This is where real life takes over. You are not just walking up and down in a styled photo. You are carrying laundry, shopping bags, school gear, and the occasional awkward flat-pack box.

Look at width, landing space, head height, and how the stair affects movement between key areas. If the stair blocks the kitchen view, narrows a hallway too much, or lands in the wrong spot, you will notice it every day.

Set a budget early

Photo by Cameron RolfeStair costs change fast once you add custom steelwork, complex joinery, glass, feature lighting, or hidden structural support. Floating stairs and detailed glass balustrades usually sit higher. Simpler closed-riser forms with straightforward finishes can still look excellent for less.

Setting a budget early helps you spend money where it counts, on proportion, materials, and fabrication quality, instead of chasing every visual extra.

Plan for storage or use the area underneath

Under-stair space is valuable, but not every staircase needs to be packed with drawers and cupboards. Sometimes built-in joinery is exactly right, especially in tighter homes where every bit of storage matters.

Sometimes it makes the stair feel heavier than it should. A study nook, open shelving, or leaving the area visually clear can be the better move if openness is the goal.

Materials and finishes that hold up in real life

Pretty photos are easy. A staircase that still looks good after years of daily use is the real test.

Timber for warmth and texture

Timber stops modern stairs from feeling cold. Pale oak-style finishes keep things light, deeper tones add richness, and matte finishes tend to soften glare while hiding small wear marks better than high gloss.

That matters more than you might think. A finish that looks perfect under showroom lights can look very different in a busy family home.

Steel for crisp structure

Steel works well for stringers, which are the side supports of the stair, as well as balustrades, handrails, and framing. It gives a thinner, cleaner profile than bulkier construction methods and suits contemporary homes especially well.

Powder-coated steel also holds up nicely when chosen well, particularly in black, white, or muted charcoals.

Glass for openness

Glass is ideal when you want to protect light, views, or that open-plan feeling. It pairs especially well with timber treads and restrained metal details, because it lets the other materials stand out.

Just be realistic about upkeep. If a glass shower screen already tests your patience, staircase glass will not magically behave better.

Finishes, colours, and slip resistance

Paint, stain, powder coating, and textured surfaces all change how a stair looks and feels. But the prettiest finish is not the right finish if it turns slippery in socks on a humid Brisbane morning.

A good modern stair balances appearance with grip, durability, and ease of maintenance. That balance is where smart design lives.

Safety, building rules, and the custom-design factor

A staircase only works when it satisfies both Design and compliance. That is not a compromise. It is the whole point.

What needs to be considered for compliance

Tread depth, riser height, consistency between steps, balustrade height, gap sizes, handrails, and structural support all need to meet Australian building requirements. If one of those elements is off, the stair may look fine on paper and still fail where it counts.

Good design works with the rules early, not after the concept is locked in.

Family-friendly modern design

A modern stair can still be easy to live with. Good grip, clear visibility, comfortable handrails, and sensible detailing matter if kids use the stairs daily or older family members visit often.

The sleekest detail in a photo is not always the best one for your house. If it feels awkward, hard to hold, or visually confusing, it will get old fast.

Why custom design matters in renovations and new builds

Custom design becomes worth it when your layout is tricky, your staircase is a major visual feature staircase, or your home needs a stair that respects existing architecture. In Brisbane renovations especially, that balance matters. You often need a stair that feels open enough for light and airflow, but grounded enough to suit the rest of the home.

Custom work is not about making things fancy. It is about getting the proportions right.

Common mistakes and what to do instead

Most staircase regrets start with an image saved too quickly and a practical question asked too late.

Chasing a trend instead of a long-term look

Very specific trends date fast. Overly sculptural forms, flashy finishes, or details that scream one particular year rarely age well. A balanced modern staircase lasts longer because it relies on proportion and material quality, not novelty.

Use trend touches in styling or colour, not in the whole structure.

Choosing looks before function

A staircase that works well always looks better in the long run. That is a direct rule worth keeping. Poor placement, bad lighting, awkward proportions, and hard-to-clean detailing will wear you down no matter how nice the original concept looked.

Function is not the boring part. It is what makes the design feel effortless.

Assuming modern means cold or uncomfortable

This one is easy to fix. Modern stairs can feel calm, warm, and inviting with timber, soft lighting, comfortable proportions, and restrained detail.

The word “modern” tends to scare people into picturing something stark and echoey. In practice, the best modern staircases feel settled, not sterile.

Questions worth answering before you commit

Before you lock in a design, a few simple questions can save a lot of backtracking.

Is a modern staircase right for every home?

Modern principles suit most homes surprisingly well, but the design has to respond to the architecture. A Queenslander renovation will want a different expression than a new minimalist build. The shared idea is clarity, not copying a showroom photo.

What staircase style gives the best mix of looks and practicality?

Closed-riser stairs usually offer the safest middle ground for everyday ease, clean looks, and manageable cost. Floating stairs win on visual impact. Glass balustrades are excellent when light and openness matter most. The best choice depends on what you want the stair to do, not just how you want it to look.

What should you bring to a design consultation?

Bring plans, measurements, inspiration images, a rough budget range, and a clear sense of how you want the space to feel. That last part matters more than people think.

A useful first move is simple: save three staircase examples you keep coming back to, then notice what they share. Usually it is not one flashy detail. It is the feeling of the whole thing.

Planning a modern staircase for a Brisbane or Gold Coast home? The Staircase Studio can help with modern staircase design, materials and practical planning for new builds and renovations. Request a staircase quote.