Choosing a staircase builder Brisbane homeowners can rely on is not just about appearance. A staircase has to fit the space, meet code, work with the structure, and still feel right in the home. The right questions early on help you avoid design compromises, compliance issues, and expensive changes during the build.
QBCC Licensee Register / contractor check
Why the Right Staircase Builder Matters
A staircase sits at the intersection of design, structure, and everyday use. If the builder treats it as a simple carpentry item, the result can look awkward, feel uncomfortable underfoot, or create approval problems later.
A better approach is to view the staircase as part of the architecture of the home. In a new build, that means aligning the stair layout with floor plan, ceiling height, and circulation. In a renovation, it means working around existing framing, services, finishes, and access constraints. In both cases, experience affects safety, budget control, and the final standard of detail.
That also affects long-term value. A well-designed custom staircase can improve the way the whole interior reads, especially in open-plan homes or projects where the stair is a visible feature rather than something hidden away.
How to Choose a Staircase Builder Brisbane Homeowners Can Trust
Not every staircase builder handles the same type of work. Some mainly supply straightforward stair runs for volume builds. Others specialise in architectural homes, tight renovation sites, or feature staircases with complex detailing. You need someone whose typical work matches your project, not someone stretching into unfamiliar territory.
Ask how often the builder works on homes similar to yours. A Brisbane renovation in an occupied house is very different from a staircase installed in a new slab-on-ground build with clear site access. If your project involves a custom layout, unusual finishes, or close coordination with joinery, glazing, or steelwork, regular experience matters.
If you are still narrowing down the brief, it helps to understand whether a tailored staircase is worth it for your layout. That decision usually shapes the builder you should be talking to.
Renovation vs New Build Experience
A new build gives more control from the start. Stair openings, landing positions, wall framing, and head height can be planned before construction advances too far. That makes coordination easier, provided the staircase builder is brought in early enough.
A renovation is less forgiving. Existing floor levels may be out, walls may not be square, and access for installation can be limited. In older Brisbane homes, especially raised or character homes, the builder may need to resolve structure, style, and compliance within a fixed footprint. That is a different skill set from supplying a stair into a new shell.
Past Projects and Local Portfolio
Ask for recent Brisbane projects that reflect your level of complexity. Look for similarities in style, materials, and site conditions rather than just polished photos. A builder with a local portfolio is more likely to understand common housing types, council expectations, and the practical realities of building in this market.
Check Design Capability, Materials and Custom Options
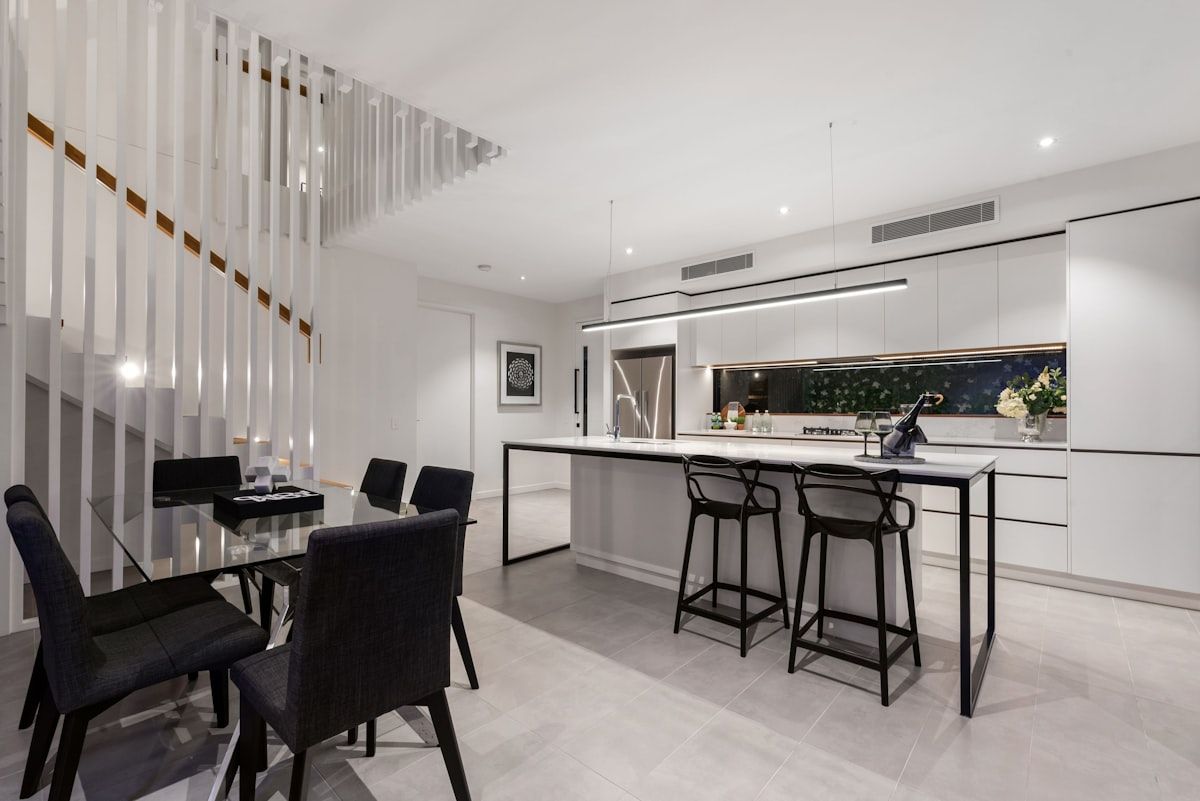
A good staircase builder should be able to explain the design process clearly. That includes concept development, measuring, shop drawings, material selection, and how the staircase will connect with floors, walls, and balustrades. If the design discussion stays vague, the build stage usually becomes harder.
Custom work should solve a specific problem. Sometimes that problem is space. Sometimes it is style. Sometimes it is making a stair feel lighter or more open without losing comfort and safety. The right builder should be able to explain why one approach suits the home better than another, not just show a catalogue of options.
Staircase Styles and Configurations
Straight stairs are often the simplest to build, but they need enough run. Quarter-turn and switchback layouts can use space more efficiently and may suit tighter plans or upper-level connections. Spiral stairs save footprint, though they are not always the most practical choice for everyday use. Floating and feature staircases can create a strong visual effect, but they need careful structural planning and finishing.
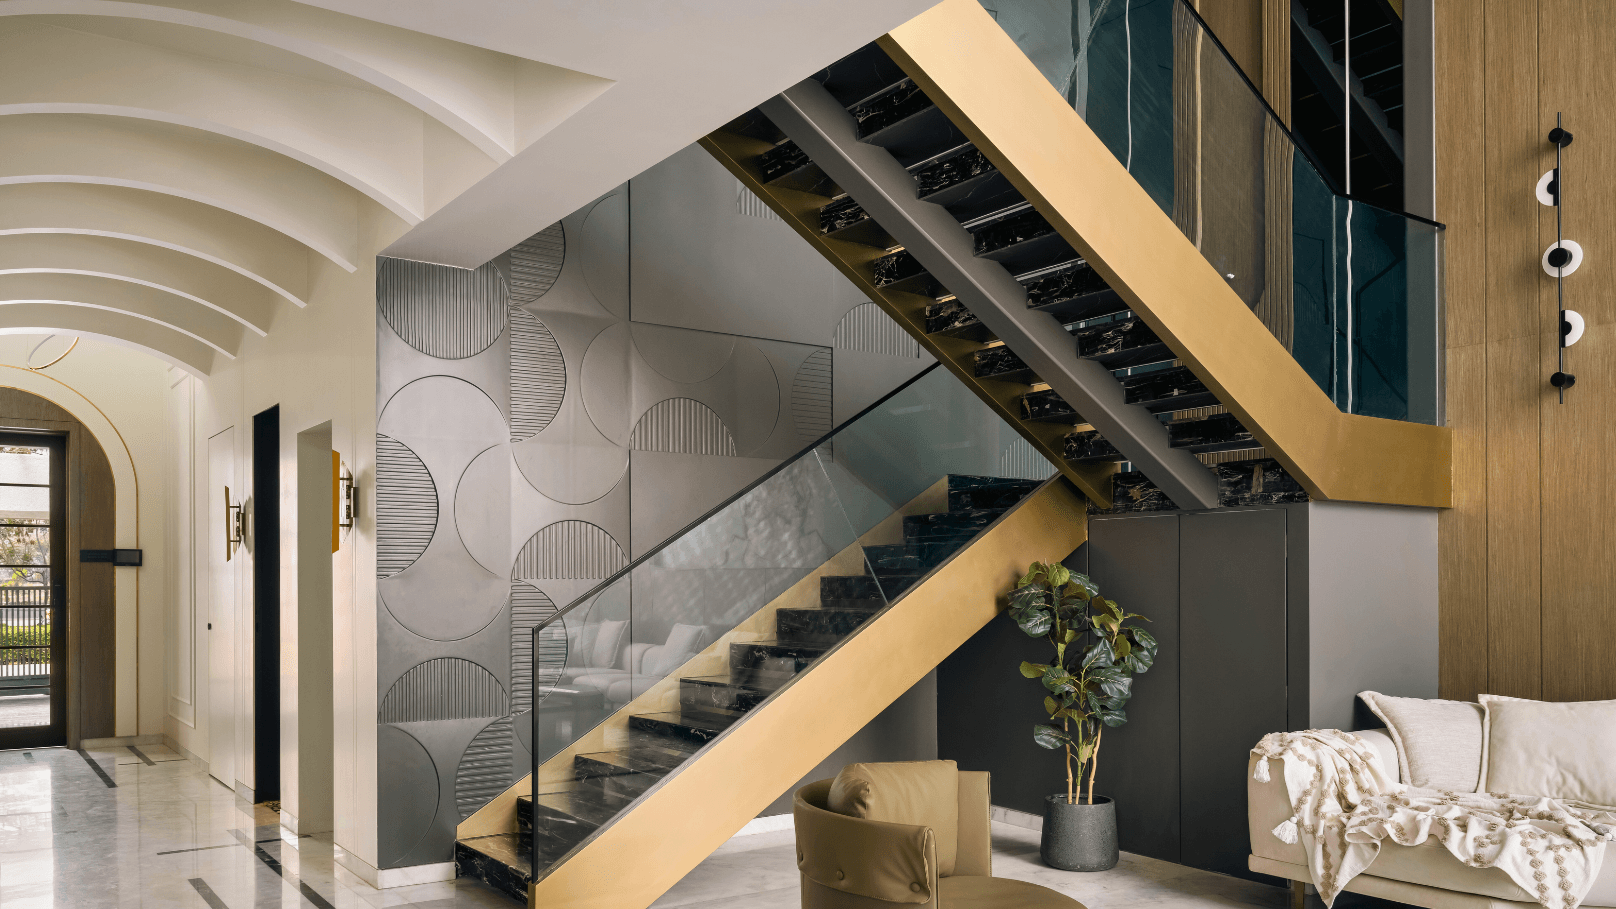
Style should follow both architecture and use. A Hamptons-style home may suit painted timber and a more traditional balustrade profile. A minimalist interior may call for steel, glass, or a cleaner form similar to the staircase styles used in pared-back contemporary homes. The builder should guide the layout first, then the look.
Timber, Steel, Glass and Mixed Materials
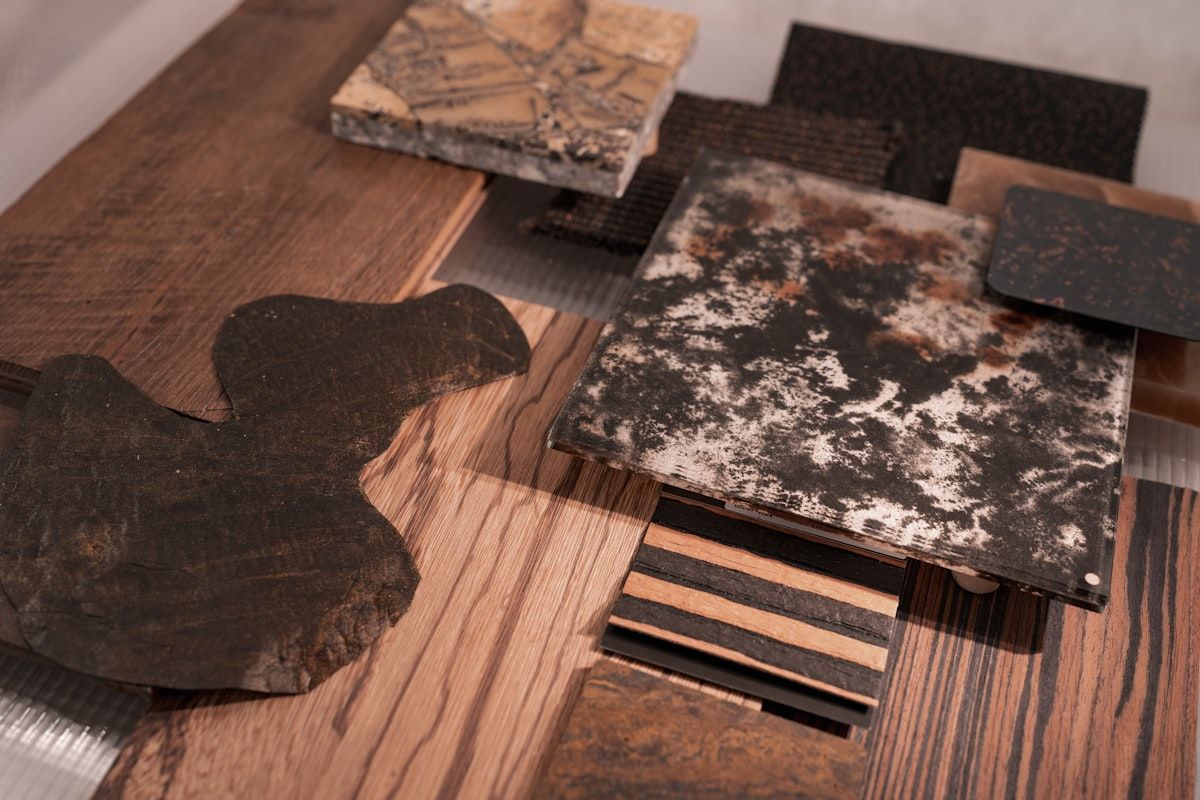
Timber brings warmth and suits many Brisbane homes, from newer custom builds to Queenslander-style renovations. Steel can create slimmer profiles and supports many open-riser or feature designs. Glass can make a stair feel lighter, though it changes cleaning and detailing requirements. Mixed-material staircases often give the best balance, especially where you want structure in steel and treads in timber.
Material knowledge matters because appearance is only part of the decision. You also need to think about maintenance, durability, edge detailing, slip resistance, and how materials perform together. A more detailed overview of which finishes suit Brisbane conditions and home styles can help before final selections are made.
Confirm Compliance, Engineering and Site Practicalities
A staircase must do more than look good. It needs to comply with relevant Australian standards, NCC requirements, and balustrade rules. That includes dimensions such as rise, going, head clearance, and guard details. If the builder cannot explain how compliance is managed, treat that as a warning sign.
Good staircase builders work through both design intent and technical requirements at the same time. In more complex projects, structural engineering may also be needed, especially for floating stairs, long spans, steel components, or feature staircases integrated into open voids.
Approvals, Measurements and Installation
Before fabrication starts, the site should be checked carefully. Final measurements should happen at the right stage, after surrounding structure is confirmed and before details are locked in. Shop drawings should show dimensions, materials, and installation intent clearly enough for builders, certifiers, and fabricators to work from the same information.
Balustrades need the same attention as the stair itself. If you want a clearer picture of how guard and handrail rules apply in Brisbane homes, review those details before signing off on the design.
Understand Pricing, Timelines and What’s Included
Comparing staircase quotes by total price alone rarely works. One quote may include design development, engineering coordination, finishes, delivery, and installation. Another may cover fabrication only. Unless the scope is aligned, the cheapest number can be misleading.
Lead times also vary more than many clients expect. Custom staircases often involve design approval, material ordering, fabrication, finishing, and installation sequencing with other trades. If the staircase is a central part of the build program, ask for timing in writing.
What Affects Staircase Cost
Cost usually moves with size, geometry, materials, finish level, balustrade complexity, access, and installation difficulty. A compact straight stair in timber is generally simpler than a floating stair with steel structure, glass balustrades, and tight site access. Custom fabrication and detailed finishing also add time.
For a broader breakdown of where staircase pricing usually changes from one project to the next, it helps to review the common cost drivers before comparing proposals.
Questions to Ask Before Accepting a Quote
Ask what is included, what is excluded, and what could trigger variations. Confirm who handles design, measuring, engineering coordination, fabrication, finishing, and installation. Also ask how site issues are managed if actual conditions differ from drawings.
Clarity here matters more than polished presentation. A shorter, precise quote is usually more useful than a long document that avoids specifics.
Red Flags to Watch For Before You Commit
Be cautious if the builder cannot show recent comparable work, gives only rough verbal pricing, or avoids discussing compliance. Poor communication early on usually becomes a larger problem once fabrication begins.
Another red flag is pushing a standard solution into a project that clearly needs a custom response. That often leads to awkward proportions, compromised head height, or detailing that does not match the house. Limited coordination with other trades is also risky, especially where the staircase meets glazing, flooring, or upper-level voids.
Choosing a Staircase Builder in Brisbane With Confidence
Before signing, confirm who is responsible for design, fabrication, installation, and site coordination. Check whether drawings are provided for approval, whether engineering is addressed where needed, and how quality is checked before installation.
A simple decision rule helps: choose the builder who can explain the staircase clearly from concept to install, not just the one who quotes fastest or cheapest. If the process feels organised, technically sound, and suited to your home, you are usually looking in the right place.
If you are preparing for a custom staircase project, requesting a quote from The Staircase Studio is a practical way to compare design thinking, scope, and suitability for your space.
Frequently Asked Questions
How early should you engage a staircase builder?
For new builds, engage a staircase builder during design or early framing stages. For renovations, early involvement is even more useful because layout, structure, and access constraints need to be resolved before demolition or building work progresses too far.
Do staircase builders handle design and installation?
Some do, and some only fabricate or supply. You should confirm who designs the stair, who takes final site measurements, and who installs it. That chain of responsibility should be clear before accepting a quote.
Can a custom staircase be added to an existing Brisbane home?
Yes, but retrofitting is usually more complex than building into a new home. Existing structure, ceiling heights, room layout, and access all affect what is possible and how much redesign may be needed.
What materials are commonly used for custom staircases?
Timber, steel, and glass are the most common, often in combination. The best option depends on the home’s style, the desired level of openness, maintenance expectations, and structural requirements.
Why do staircase quotes vary so much?
Quotes can vary because the scope is different. One builder may include design development, finishes, balustrades, and installation, while another may not. Complexity, materials, engineering, and access also affect pricing.