
Choosing a custom staircase builder is not just about comparing prices. In Brisbane, the quote can change sharply once design, approvals, materials and site constraints are properly understood, so asking the right questions early helps you avoid redesigns, delays and unexpected costs.
Questions to Ask a Custom Staircase Builder
A staircase is one of the few building elements that affects structure, circulation, safety and visual impact at the same time. That is why a custom quote depends on far more than floor-to-floor height or the number of steps. The builder needs to understand how the stair fits your layout, what materials are suitable, what the site allows and what approvals apply.
If you ask detailed questions before requesting a price, you get a more useful quote and a clearer basis for comparison. That matters if you are deciding between a standard solution and a more tailored approach for your home.
Ask About Code Compliance, Permits and Site Constraints First
Before discussing finishes, ask whether the stair concept is actually feasible. Compliance issues can change the design, the footprint and the cost.
What codes and approvals apply to this staircase?
Ask which rules affect your project, including stair width, rise and going, headroom, landings, handrails and balustrades. If the project sits within a new build, renovation, duplex or multi-residential setting, approval requirements may differ. For Brisbane projects, local interpretation and certifier requirements also matter.
This should come first because stair-related code settings can shift quickly in some markets. Recent 2025 to 2026 code debates in the US around single-stair apartment buildings show how egress rules can alter layout, cost and approvals, with some states allowing one stair in more buildings while others reversed course. That broader pattern is a reminder to clarify the local stair rules that shape your design before focusing on appearance.
Will you provide permit-ready drawings and coordinate with other trades?
A staircase rarely stands alone. Ask whether the builder provides measured drawings, shop drawings, engineering input where needed, and documentation suitable for your certifier, builder, architect or designer. You also need to know who coordinates with framing, steel, glazing, joinery and floor finishes.
Without that coordination, small misalignments can become expensive. Floor buildup, wall set-out and balustrade fixing details all affect the final fit.
What site conditions could affect the design or quote?
Ask what on-site factors could change the price or design after initial measure. Common issues include slab variation, wall position changes, ceiling height, access for installation, hidden structure and renovation unknowns in older Brisbane homes.
The useful question is not whether surprises happen. It is how the builder deals with them, documents them and prices variations if site conditions differ from the original assumptions.
Questions That Reveal the Real Cost of a Custom Staircase
A useful quote breaks cost into real decision points. That makes comparisons fairer and helps you understand what is driving the number.
What details have the biggest impact on price?
Ask which choices most affect cost. In most projects, the biggest drivers are stair geometry, straight versus winding or curved layouts, structural steel, timber species, floating construction, balustrade type, glass, handrail detailing, finish level and installation complexity.
In larger developments, stair decisions can materially affect total project cost. Coverage of recent code reform debates noted that an added stair in a mid-rise building can account for 7.5% to 12% of total construction costs, with one analysis citing roughly US$200,000 for a second staircase. Residential projects are different, but the lesson is the same: geometry and structural scope matter.
What exactly is included in the quote?
Ask whether the quote includes design, revisions, engineering, fabrication, finishing, delivery, lifting or crane costs, installation, permits, clean-up and defect rectification. Exclusions should be itemised clearly.
That gives you something you can compare properly. If needed, review the main parts that usually shape stair pricing before accepting a figure at face value.
How do you handle variations, allowances and revisions?
Ask what happens if final measurements change, a finish is upgraded or the design develops during documentation. Clarify whether allowances or provisional sums are being used and how many revisions are included before fabrication starts.
Lead times also matter here. If a material or engineering detail changes late, the timeline can shift as well as the price.
Ask How the Staircase Will Perform in Daily Use
A staircase can look impressive and still be awkward to use. Comfort, safety and maintenance should be part of the quote discussion.
How do you ensure the stair is comfortable, safe and compliant?
Ask for the intended rise, run, pitch, width, landing dimensions and handrail arrangement. A useful builder should be able to explain comfort, not just compliance. Common stair design rules cited by Fine Homebuilding are rise plus run of about 18 inches and twice the rise plus run of about 25 inches. That same source notes a typical residential benchmark of 7 3/4 inches maximum rise and 10 inches minimum tread depth.
You should also ask how balustrade spacing and handrail details will be resolved, especially if you are considering glass or open-tread designs. For that part of the discussion, it helps to understand how guard and rail dimensions are usually applied in Brisbane homes.
What materials do you recommend for durability, maintenance and slip resistance?
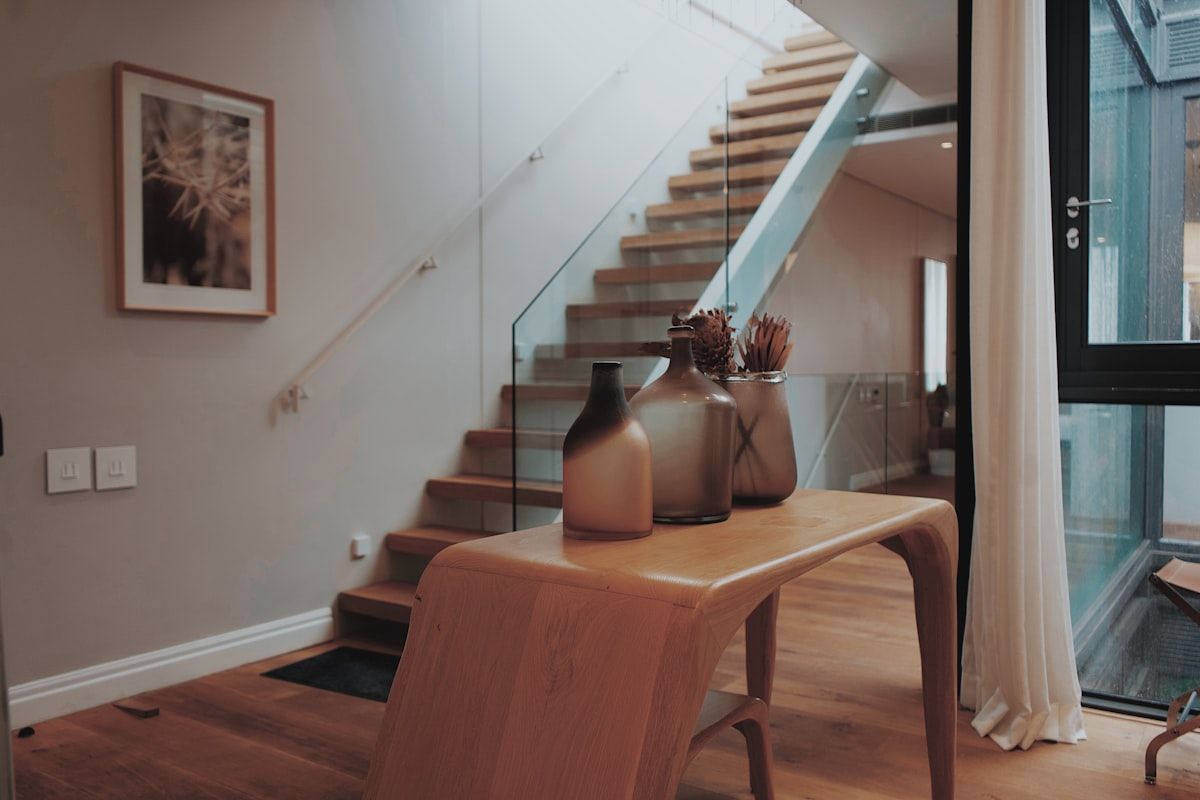
Ask which materials suit your use, budget and maintenance expectations. Timber can be warm and repairable, steel can reduce visual bulk, glass can open up light, and mixed materials often balance character with performance.
The better question is not which material looks best in a photo. It is which one will wear well in your household, how it will be cleaned, whether it can be refinished and how slip resistance is addressed. If you want a clearer starting point, compare how different material choices behave over time.
How will lighting and visibility be handled?
Ask how tread edges will remain visible during the day and at night. Integrated LED lighting, natural light and clear visual contrast can improve safety as much as appearance.
Minimal railings and concealed lighting are current design trends, but function should lead the decision. A stair should be easy to read as you move through it.
Design Questions That Help You Get a Better Custom Solution
Design capability is not just about style. It is about matching the right form to the available space, the structure and the way you use the home.
Can you show examples of similar projects and explain the design options?
Ask to see projects with a similar footprint, home style or level of complexity. A straight stair, quarter-turn, U-shaped, spiral, floating or feature design will each suit different conditions.
The useful part of this conversation is the explanation. You want to know why one layout gives better circulation, more light or a cleaner fit within your plan.
What current design trends are worth considering, and which are timeless?
Ask which ideas add real value and which simply add cost. Current trends include mixed materials, sustainable selections, integrated lighting and minimalist balustrades. Some can work well, especially in clean-lined stair layouts that still feel practical, but the better test is whether the design will still suit your home in ten years.
Questions for Timelines, Installation and Project Management
A strong design can still become a difficult project if sequencing and responsibilities are unclear.
What is the timeline from measure to installation?
Ask for expected timing across consultation, design development, approvals, fabrication and installation. Also ask what commonly causes delays, such as custom materials, late site changes or engineering sign-off.
This gives you a better sense of whether the staircase programme fits the wider build.
Who manages installation, final checks and defect follow-up?
Ask who installs the stair, when final dimensions are verified before fabrication, and how fit and compliance are checked on site. You should also ask about defect follow-up, aftercare and any written warranty terms.
A well-managed process usually shows up in the answers before it shows up on site.
Red Flags to Watch for When Comparing Staircase Quotes
Be cautious if a quote is vague about inclusions, says little about permits or code, skips detailed measurement, or comes in far below others without explanation. Limited experience with similar projects, no clear process for revisions, and weak coordination with other trades are also warning signs.
Use your question list to compare builders on detail, process and suitability, not price alone. If you are ready to move from research to planning, requesting a quote from The Staircase Studio should give you a clearer view of what your staircase needs and what a realistic scope looks like.
Frequently Asked Questions
When should you contact a staircase builder during a project?
As early as possible, ideally during planning or concept design. Early input helps resolve space, structure and compliance issues before framing or finishes limit your options.
Do you need engineering for a custom staircase?
Some staircases do, especially floating stairs, steel-supported designs or stairs tied into complex structural elements. A builder should explain when engineering is required and whether it is included in the scope.
Can a staircase quote be accurate before a site measure?
Only to a point. A preliminary estimate can be useful, but a firm quote usually depends on confirmed dimensions, site access, structural conditions and final material selections.
Are glass balustrades more expensive than other options?
Often yes, because cost can increase through thicker glass, specialised fixings, edge detailing and installation complexity. The exact difference depends on the stair design and support method.
What matters more, style or stair geometry?
Geometry comes first. If rise, run, landings and headroom are not resolved properly, the staircase will never feel right, regardless of finish or style.