Staircase standards Australia: If you are planning a new stair or a major remodel, staircase building codes shape far more than approval paperwork. In Brisbane, those rules affect layout, comfort, safety, materials and even whether your custom design will fit the home properly. This guide explains the main code issues in plain English, so you can plan earlier and avoid expensive redesigns later.
Early on, it helps to treat a staircase as both a design feature and a regulated building element. Stair geometry, handrails, balustrades, landings and surfaces all sit within a compliance framework, but the exact outcome still depends on your building class, your site and the approval pathway for your project.
Key Staircase Standards Australia Homeowners Need to Know
What “Staircase Building Codes” Mean in Brisbane
In Brisbane, staircase building codes are not a single rulebook. Your project will usually sit across the National Construction Code, Queensland legislation, relevant Australian Standards, and the building approval process that applies to the work. For houses, extensions and renovations, the applicable volume and clauses matter just as much as the staircase style you want.
That is why stair compliance needs to be addressed at concept stage, not after drawings are complete. A stair that looks good in a sketch can still fail on rise, going, headroom, handrail placement or balustrade detailing once it is properly documented. This guide simplifies the framework, but it does not replace project-specific advice from a designer, certifier, engineer or builder.
The key rules and documents to know
The legal framework in Queensland comes from the state building laws, including the Building Act 1975 and Building Regulation 2021. Within that framework, the NCC sets the technical baseline for safety, health, amenity, accessibility and sustainability.
Staircase standards Australia homeowners need to follow are set through the National Construction Code and relevant Australian Standards.
For most Brisbane homes, the relevant provisions will sit in the residential parts of the NCC, though class of building must always be confirmed. Queensland-specific requirements can also apply through the Queensland Development Code. On top of that, certain details, especially around access, slip resistance, glass and structural fixing, may need reference to Australian Standards and formal engineering or certification input.
Approval is another part of compliance, not a separate issue. Most building work requires approval before construction starts, so a new staircase or major stair alteration may need documented assessment before work begins.
Why stair compliance matters beyond “passing inspection”
A compliant stair is usually a safer and more usable stair. Uniform steps reduce trip risk. Better handrails improve daily movement. Proper balustrades reduce fall hazards. None of that is abstract when the stair is used several times a day.
Compliance also affects resale confidence, insurance exposure and build quality. If a stair has awkward proportions, poor headroom or slippery finishes, that problem stays with the home. It is much better to combine safety rules with good custom design from the outset, especially if you are considering a feature stair that needs to work visually and practically.
The Core Stair Rules Most Brisbane Projects Need to Understand
Most people searching for staircase building codes want to know what physically controls the stair. The answer is the stair geometry first, then the protection around it.
Riser height, tread depth and consistency
The riser is the vertical face between steps. The tread, or going, is the horizontal surface your foot lands on. If either is poorly proportioned, the stair feels awkward immediately.
Consistency matters just as much as size. Queensland safety guidance notes that risers and goings on the same flight should stay within ±5 mm, because irregular steps are a known trip hazard. In practical terms, that means the whole flight needs to be resolved accurately before fabrication or framing starts.
Exact allowable dimensions depend on the applicable NCC provisions and building class, so your final measurements must be confirmed during design. If you are comparing layouts, it helps to understand the trade-offs in a tailored stair versus a standard one, because small dimensional changes can significantly affect comfort and fit.
Stair pitch, width, headroom and number of steps per flight
A stair can technically fit into a space and still feel unpleasant to use. Pitch is a common reason. Safer stairs sit within a controlled angle range, and Queensland guidance identifies 20 to 45 degrees as the broad range, with a gentler middle band generally preferred.
Width and headroom also shape usability. A narrow stair can feel cramped, especially when turning or carrying items. Poor overhead clearance is even worse because it creates a direct strike risk and usually signals that the stair was forced into the plan too late.
Flights also need sensible breaks. Long uninterrupted runs may require landings, and isolated single steps should be avoided because they are easy to miss. This becomes particularly relevant in tight Brisbane renovations, including Queenslanders and split-level homes where floor heights, roof lines and existing walls limit the available geometry.
Landings, thresholds and surface slip resistance
Landings are not just pause points. They provide safe transition space at the top, bottom and between flights, especially near doorways. Doors should not create conflict with safe standing space, and thresholds need to be detailed so the stair starts and ends clearly.
Surface selection matters more in Brisbane than many people expect. Subtropical rain, humidity and wet entries can turn a good-looking stair into a hazard. Polished timber, smooth tiles and pool-adjacent surfaces need careful review for slip resistance, drainage and maintenance. If you are still weighing finishes, this overview of materials that suit Brisbane conditions helps connect code requirements with appearance and durability.
Handrails, Balustrades and Barriers Explained Simply
Handrails and balustrades often get lumped together, but they do different jobs. A handrail supports movement. A balustrade or barrier prevents falls from the side of the stair or landing.
When handrails are required and how they should function
Handrails are a basic fall-prevention measure, not an optional add-on. Queensland guidance states that stairs should have at least one handrail, and stairs wider than 1000 mm should have a handrail on each side. It also gives a typical height range of 900 to 1100 mm above the stair nosing and stresses the need for a secure grip.
Continuity matters. A handrail that stops too early, changes shape awkwardly or is difficult to grasp undermines the point of having one. For children, older residents and anyone with limited mobility, that detail can make the stair feel either stable or difficult.
The broader direction of NCC 2022 also matters here. Queensland’s Modern Homes standards introduced minimum accessibility requirements for new homes, so circulation planning, entry design and movement around the stair deserve more attention than in older house layouts.
Balustrade height, openings and fall protection
Balustrades are required where there is a fall risk from the side of a stair, landing, deck or void. Typical residential expectations include minimum barrier heights and limits on openings so children cannot pass through or become trapped.
Design choices can create compliance issues quickly. Vertical timber battens, horizontal steel, tensioned wire and frameless glass all behave differently under code review. Some systems create climbability concerns. Others look minimal but become complicated once fixing, gap control and edge protection are documented. If your project needs more detail on this topic, local barrier rules explained simply can help before design is locked in.
Structural fixing and glass balustrade considerations
The visible part of the balustrade is only half the issue. The hidden connection to the stair stringer, slab edge, landing frame or wall substrate is what determines whether it is safe and certifiable.
Glass needs extra care. Depending on the system, the type of glass, edge treatment, support method and applicable standards all need review. That applies equally to side-mounted and top-fixed arrangements. Timber and steel are not exempt either, because movement, corrosion, splitting and inadequate fixing points can all create compliance problems if the support structure was not designed for the load.
Brisbane Design Factors That Affect Stair Compliance
Generic stair advice is rarely enough for Brisbane homes. Local house types, climate and renovation constraints change the design response.
New homes vs renovations and extensions
New homes generally allow cleaner compliance because the stair can be integrated into the plan from the start. Renovations are harder. Existing floor levels, roof geometry, heritage features and tight footprints often force difficult choices.
A like-for-like assumption can also be risky. Some repairs and maintenance may remain under earlier standards, but significant alterations or structural changes can trigger current compliance checks. That is particularly relevant when replacing steep older stairs in Queenslanders, where preserving character still needs to sit alongside current safety expectations. For style-specific context, this guide to stairs that suit heritage-style homes is useful.
Indoor, outdoor and pool-area stairs
External stairs need a more durable response than internal stairs. Rain, humidity, leaf litter, sunscreen, pool water and morning condensation all affect traction and maintenance.
That usually means closer attention to drainage, corrosion resistance, nosings and material selection. Aluminium, steel, concrete, hardwood and tile systems can all work, but only if the finish is suitable for the exposure. A refined stair outside still needs to behave safely when wet.
Accessibility, ageing in place and Modern Homes standards
Accessibility does not mean every home avoids stairs. It means the home is planned so movement is safer and more adaptable over time. For many multi-level homes, that starts with better transitions around the stair, clearer step visibility, more usable handrails and reduced reliance on awkward isolated steps.
Modern Homes standards also affect the broader layout. In new homes, step-free entry and accessible circulation expectations can influence where the stair starts, how the entry level is arranged and whether a future ramp pathway needs to be allowed for.
Common Staircase Code Mistakes , and How to Avoid Them
Most stair problems are predictable. They happen when the stair is squeezed into leftover space or detailed too late.
Frequent compliance issues seen in real projects
Common issues include inconsistent risers, shallow treads, inadequate headroom, poor landing space, missing handrails and slippery finishes. Oversized balustrade gaps and climbable barrier designs also appear regularly in custom concepts that have not been checked properly.
Lighting is another overlooked issue. Even stair geometry becomes less safe if shadows, glare or low contrast make the nosings hard to read. Irregular and isolated steps are especially problematic because people do not expect them.
Design choices that improve safety without sacrificing style
Good stair design does not need to look defensive. Better proportions often look cleaner. Simpler balustrade geometry is usually easier to certify. Contrasting nosings can be subtle rather than harsh. Integrated lighting can improve both safety and appearance.
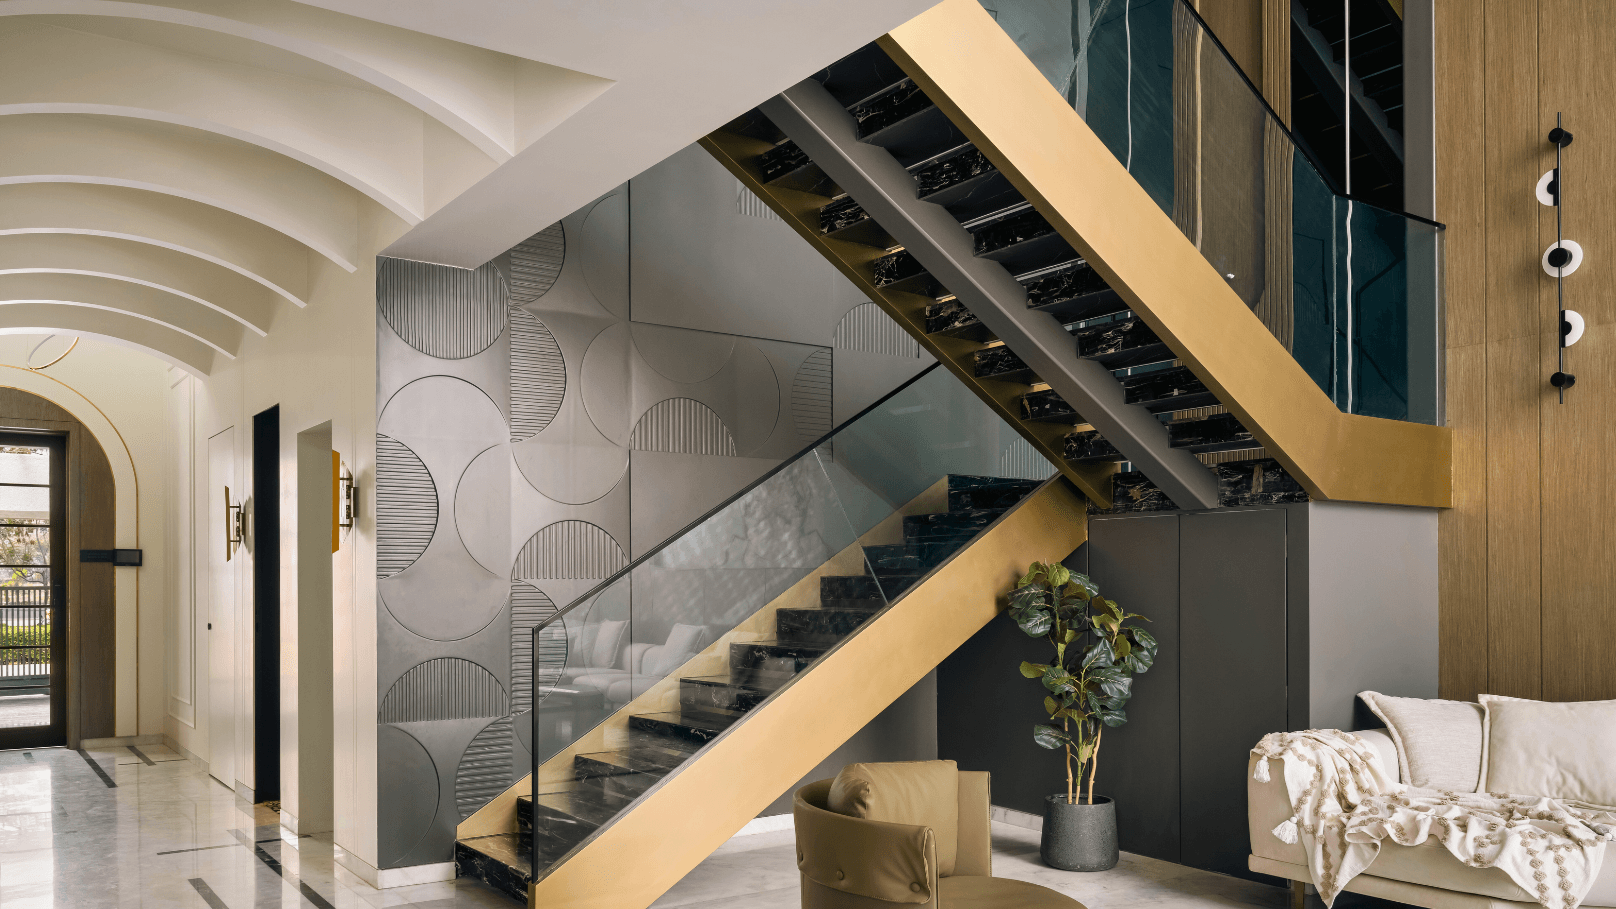
This is where custom design usually outperforms off-the-shelf thinking. A stair can be modern, Hamptons-inspired, timber, steel, concrete or glass and still resolve cleanly if code requirements are built into the concept. If visual impact is part of the brief, examples of statement stairs in Brisbane interiors show how strong design and practical constraints can work together.
How to Get a Compliant Custom Staircase in Brisbane
The best staircase projects start with clear dimensions, early documentation and the right specialist input. Code knowledge helps, but it works best when paired with detailed design and accurate construction planning.
Questions to ask your staircase designer, builder or certifier
Ask which NCC provisions apply to the project and which building class is being used. Confirm the proposed riser and tread dimensions, headroom, width, handrail arrangement, balustrade details and slip-resistant finish. Check whether engineering, approvals and installation details cover the exact design shown on the drawings. Also ask how lighting, nosing visibility and transitions at the top and bottom will be resolved.
What to prepare before design, quote and construction
Useful inputs include floor-to-floor height, site measurements, existing plans, renovation constraints, reference images, preferred materials and a realistic budget range. It also helps to identify who will use the stair and whether long-term accessibility should influence the brief.
Early documentation reduces variation costs and approval delays. If you are comparing suppliers, this guide to what to check before requesting a quote gives a practical framework.
When professional advice is essential
General guides stop being enough when the project involves structural changes, open-riser concepts, glass balustrades, tight footprints, uncertain approvals or complex renovations. At that point, specialist design, engineering and certification input is necessary, not optional.
If your project is moving beyond early research, a tailored staircase quote from The Staircase Studio is the sensible next step. It gives you a design response shaped around your home, your layout and the compliance issues that apply to your build.
Frequently Asked Questions
Do staircase building codes in Brisbane apply to renovations as well as new homes?
Yes. New homes usually follow current requirements directly, while renovations depend on the scope of work. A major stair replacement, structural change or altered layout can trigger current compliance checks even in an older home.
What is the most common staircase compliance mistake?
Inconsistent step sizing is one of the most common problems. Even small variations in riser height or tread depth can create a trip hazard and lead to redesign or rectification.
Can a custom staircase still comply with code?
Yes. Custom design and compliance are not opposites. A custom stair simply needs the geometry, handrails, balustrades, structure and finishes resolved properly within the applicable code framework.
Are glass balustrades harder to approve?
They can be, because glass type, fixing method, structural support and edge detailing all need careful review. Early engineering and certification input usually avoids delays.
Do outdoor stairs need different materials from indoor stairs?
Often, yes. Brisbane’s climate makes slip resistance, drainage, corrosion resistance and maintenance more important for external stairs, especially near pools, gardens and exposed entries.
Is a building approval always required for staircase work?
Not always, but many staircase projects do require approval or certification before construction. The safest approach is to confirm the approval pathway before design is finalised or work begins.