A Queenslander staircase is the external or entry stair that connects the ground to the raised floor level of a traditional Queensland home. If you are planning work on a heritage-style property in Brisbane, getting this element right matters because the staircase affects access, compliance, durability and the overall character of the façade.
What Defines a Queenslander Staircase
In practical terms, a Queenslander internal staircase usually belongs to a high-set timber home with a front entry raised above ground level. The stair is often positioned at the front or side, leading to a verandah or landing, and built in timber to suit the materials and proportions of the house itself.
Most Queenslander staircase homes were designed around climate and site conditions. Raising the house improved airflow, helped manage sloping blocks and provided separation from damp ground. The staircase became a visible part of that design, not just a way to get inside. Because of that, a Queenslander staircase tends to look lighter, more detailed and more integrated with the rest of the home than a generic external stair.
Why Staircases Matter in Queenslander Homes
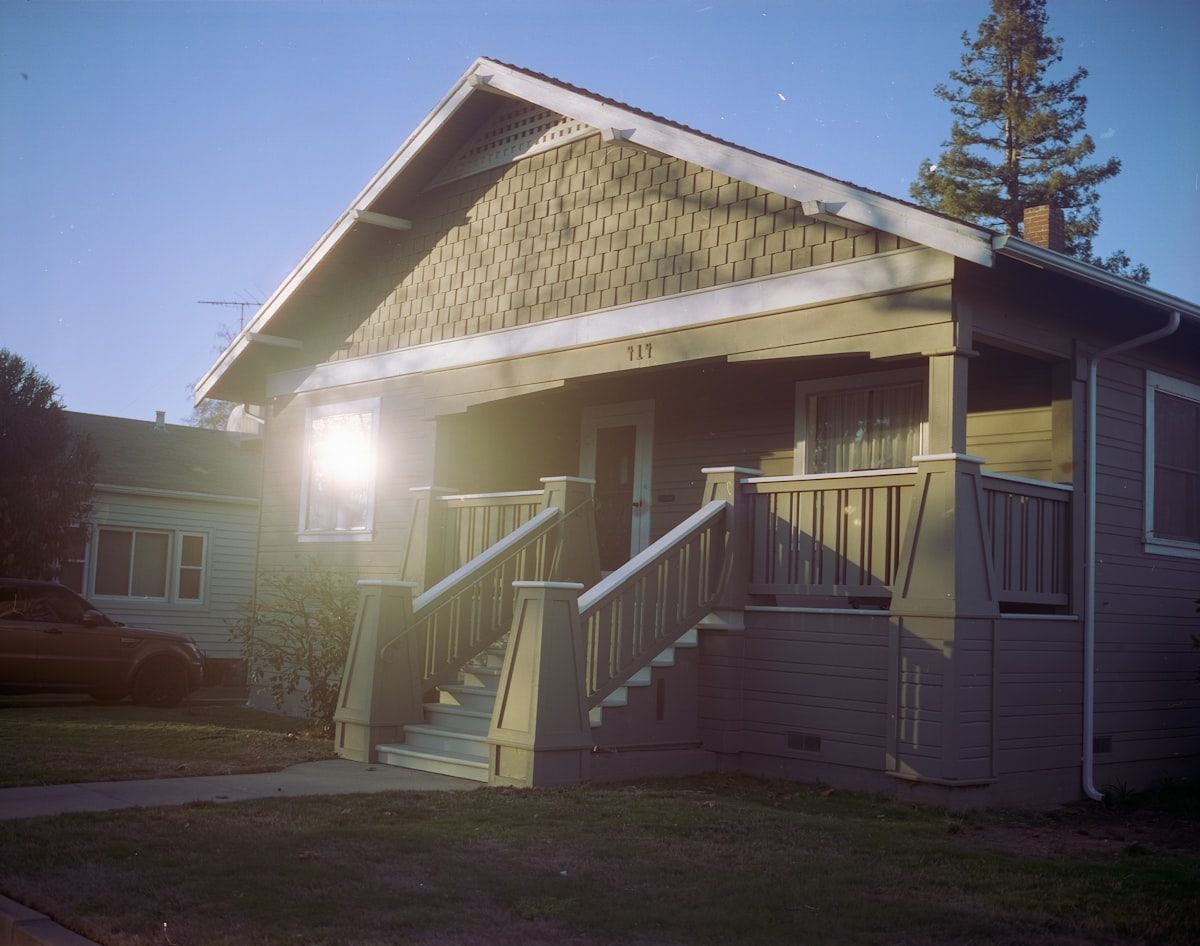
The staircase shapes how your home is approached and understood from the street. It sets the line of entry, frames the front elevation and often works alongside verandah posts, battens, balustrades and roof forms. If the stair feels too bulky, too narrow, too plain or out of proportion, the whole house can feel visually off.
Queenslander staircase.
There is also a daily-use side to it. Your stair needs to be comfortable to climb, durable in Brisbane and Gold Coast conditions and consistent with current building requirements. That includes details like rise, going, handrails and balustrades, which are worth checking alongside Brisbane stair rules explained simply before finalising a design.
The Hallmarks of the Right Style for a Heritage Home
The right style for a heritage home is usually about restraint and fit, not decoration for its own sake. A suitable Queenslander heritage staircase respects the scale of the house, uses materials that age well and connects cleanly with existing architectural details.
Think of it like matching a frame to a painting. A Queenslander staircase can support the home and make it look complete, or it can distract from everything around it. The best results come from considering the stair, landing, balustrade and entry as one composition rather than as separate parts selected at different times.
Timber, Profiles and Traditional Detailing
Timber remains the material most closely associated with Queenslander stairs, especially for heritage homes and character-sensitive renovations. Hardwood is often preferred for external use because it offers strength and better performance in exposed conditions, though the right choice depends on species, finish and the degree of weather exposure. If you are comparing options, it helps to review which stair materials suit Brisbane conditions before locking in a specification.
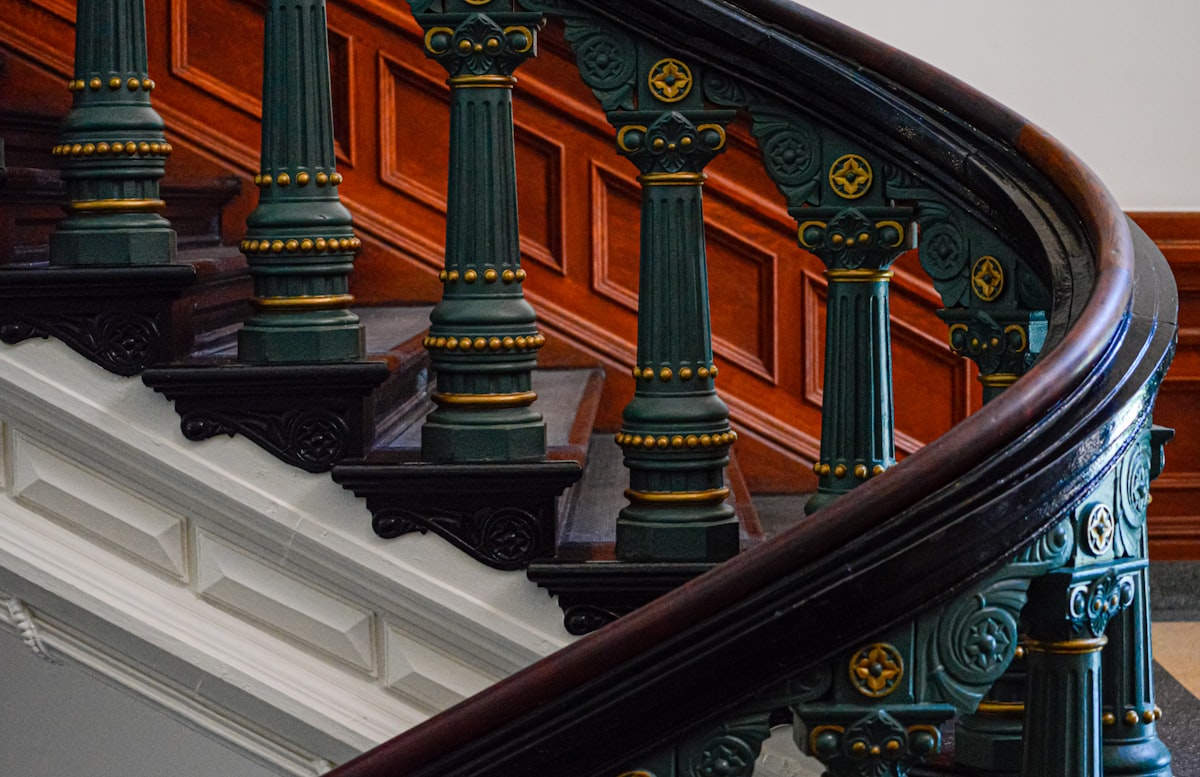
Profiles matter as much as material. Treads, risers, newel posts, handrails and brackets should suit the age and style of the home. A finely detailed cottage Queenslander may call for lighter proportions and more traditional joinery, while a larger, later Queenslander may suit a broader stair and more substantial posts. Even small mismatches in rail shape or post size can make a replacement stair feel new in the wrong way.
Balustrades, Landings and Layout
Balustrades and landings affect both appearance and function. A landing that is too small can make the entry awkward. A balustrade that does not align with the verandah detailing can make the stair look like an add-on. Width matters too, because it changes both comfort and street presence.
Layout should respond to the block, the approach path and the house itself. Straight runs are common, but some homes suit split stairs, return landings or butterfly forms better. The right arrangement depends on available space and how the staircase meets the entry. This is one reason off-the-shelf solutions often fall short on older Brisbane homes.
Choosing Between Restoration, Replacement and a New Custom Staircase
Not every existing Queenslander staircase renovation needs a full rebuild, but not every old stair is worth preserving either. The decision usually comes down to structural condition, heritage value, compliance and how well the current stair works with your renovation plans.
If your project involves changing floor levels, rebuilding the front entry, enclosing undercroft areas or altering access, a new staircase often makes more sense than trying to adapt an old one. The same applies when the existing stair proportions are poor or the detailing does not match the home.
Signs Your Existing Timber Stairs Need Attention
Movement underfoot, visible rot, termite damage, cracked members, uneven treads and poorly aligned handrails are common warning signs. Sometimes the issue is less dramatic but still significant, such as stairs that feel too steep, too narrow or visually out of place after earlier alterations.
Non-compliant balustrades and rail heights are another common problem on older Queenslander staircases. If you are reviewing safety details, it is useful to compare your design against current guard and handrail height expectations, especially where heritage appearance needs to work with modern requirements.
When Custom Design Delivers the Best Result
Custom design is often the best choice when your site is sloping, the home has distinctive original detailing or the stair needs to solve several problems at once. That might include matching existing façade elements, adjusting the approach to suit a renovation, or incorporating modern structural requirements without making the stair look generic.
This is where the difference between standard and bespoke becomes clear. If you are weighing those options, comparing off-the-shelf and tailored stair solutions helps clarify why custom work usually gives a better fit on heritage homes. A Queenslander staircase rarely works as an isolated product. It works as part of the architecture.
Practical Considerations: Cost, Compliance and Build Time
The scope and investment for a staircase project depend on design complexity, materials and site conditions. Size matters, but it is not the only factor. Timber species, decorative detail, finishing requirements, demolition of existing stairs and how easily the site can be accessed all affect the outcome.
For planning purposes, it helps to think in stages: design, approvals where required, fabrication and installation. Heritage-style work tends to take longer than simple modern stairs because more of the result depends on custom proportions and joinery rather than standard components.
What Affects the Cost of a Queenslander Staircase
A straight stair with simple detailing is generally less involved than a feature entry stair with a large landing, shaped handrails and custom balustrade work. Demolishing an old staircase, repairing adjacent areas and matching existing finishes can also add complexity.
Site conditions count too. Tight access, steep blocks and the need to tie the new stair neatly into existing verandahs or posts can increase labour and fabrication requirements. That is why online estimates are only rough guides, especially for character homes.
How Long a Staircase Project Usually Takes
A custom staircase project usually starts with site assessment and design development. From there, timing may include drawings, approvals if needed, workshop fabrication, finishing and installation. The more heritage-sensitive the work, the more care is needed in the detailing stage.
That extra time usually improves the result. A staircase that fits the house properly, meets current requirements and handles Brisbane weather will generally outperform a rushed replacement.
How to Choose a Staircase That Suits Your Home and Project Team
A good brief starts with the house, not the stair in isolation. Your project team needs to understand the age and character of the home, where the staircase sits on the façade, what level of heritage alignment you want and how the stair will be used every day.
It also helps to choose a specialist who can manage design, material selection and buildability together. General carpentry knowledge is useful, but heritage-style stair work often depends on proportion, joinery and façade integration. Before committing, it is worth reviewing what to cover when speaking with a stair specialist so the design brief is clear from the start.
Questions to Ask Before You Commit
Ask whether the staircase matches the home’s original style, whether the selected timber is suitable for external exposure and whether the balustrade relates properly to the façade. Confirm that the design meets current building requirements and that the maker has experience with custom heritage-style work in Brisbane.
Those questions usually reveal the quality of the design process. If the answers focus only on price or speed, the staircase may be treated as a basic construction item rather than a defining part of the home.
Frequently Asked Questions
Does a Queenslander staircase have to be timber?
Not always, but timber is the most common and visually appropriate choice for traditional Queenslander staircase. Alternative materials can work in some renovations, though they need to suit the character of the façade.
Can a new staircase still look original to the house?
Yes, if the proportions, profiles, balustrades and finishes are designed to match the home. The goal is usually visual consistency rather than copying every old detail exactly.
Do heritage homes still need to meet current stair requirements?
In most cases, any new Queenslander staircase work needs to address current building standards, even when the home is older. The design challenge is meeting those requirements without losing the heritage character.
What is the best layout for a Queenslander entry stair?
There is no single best layout. Straight stairs suit many homes, but return stairs, wider landings or split forms may work better depending on the site, entry position and façade.
Is a custom staircase worth it for a major renovation?
For many Queenslander projects, yes. A custom design usually gives a better fit for sloping sites, heritage detailing and integration with verandahs and existing structure.
If you are planning a new staircase for a Brisbane heritage home, the right result usually comes from treating the staircase as part of the architecture, not an afterthought. For a custom solution that fits your home’s style, site and structure, you can request a Queenslander staircase quote from The Staircase Studio.