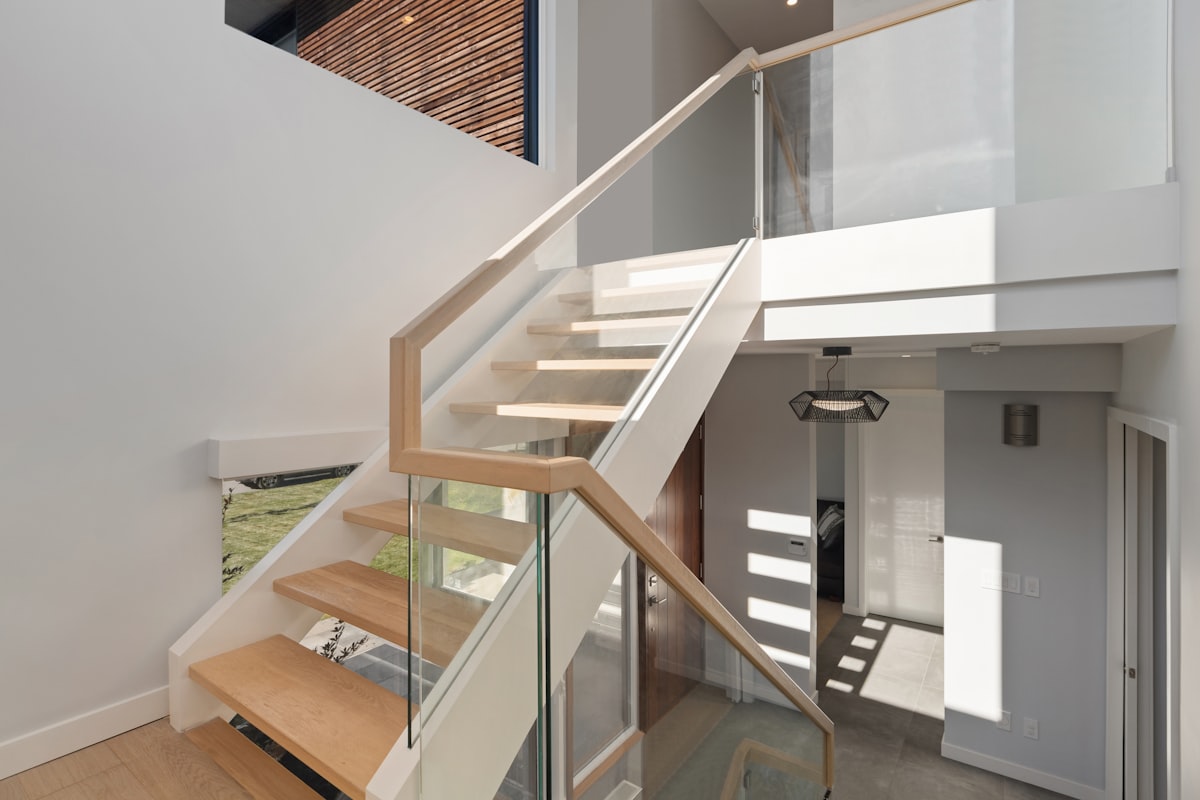
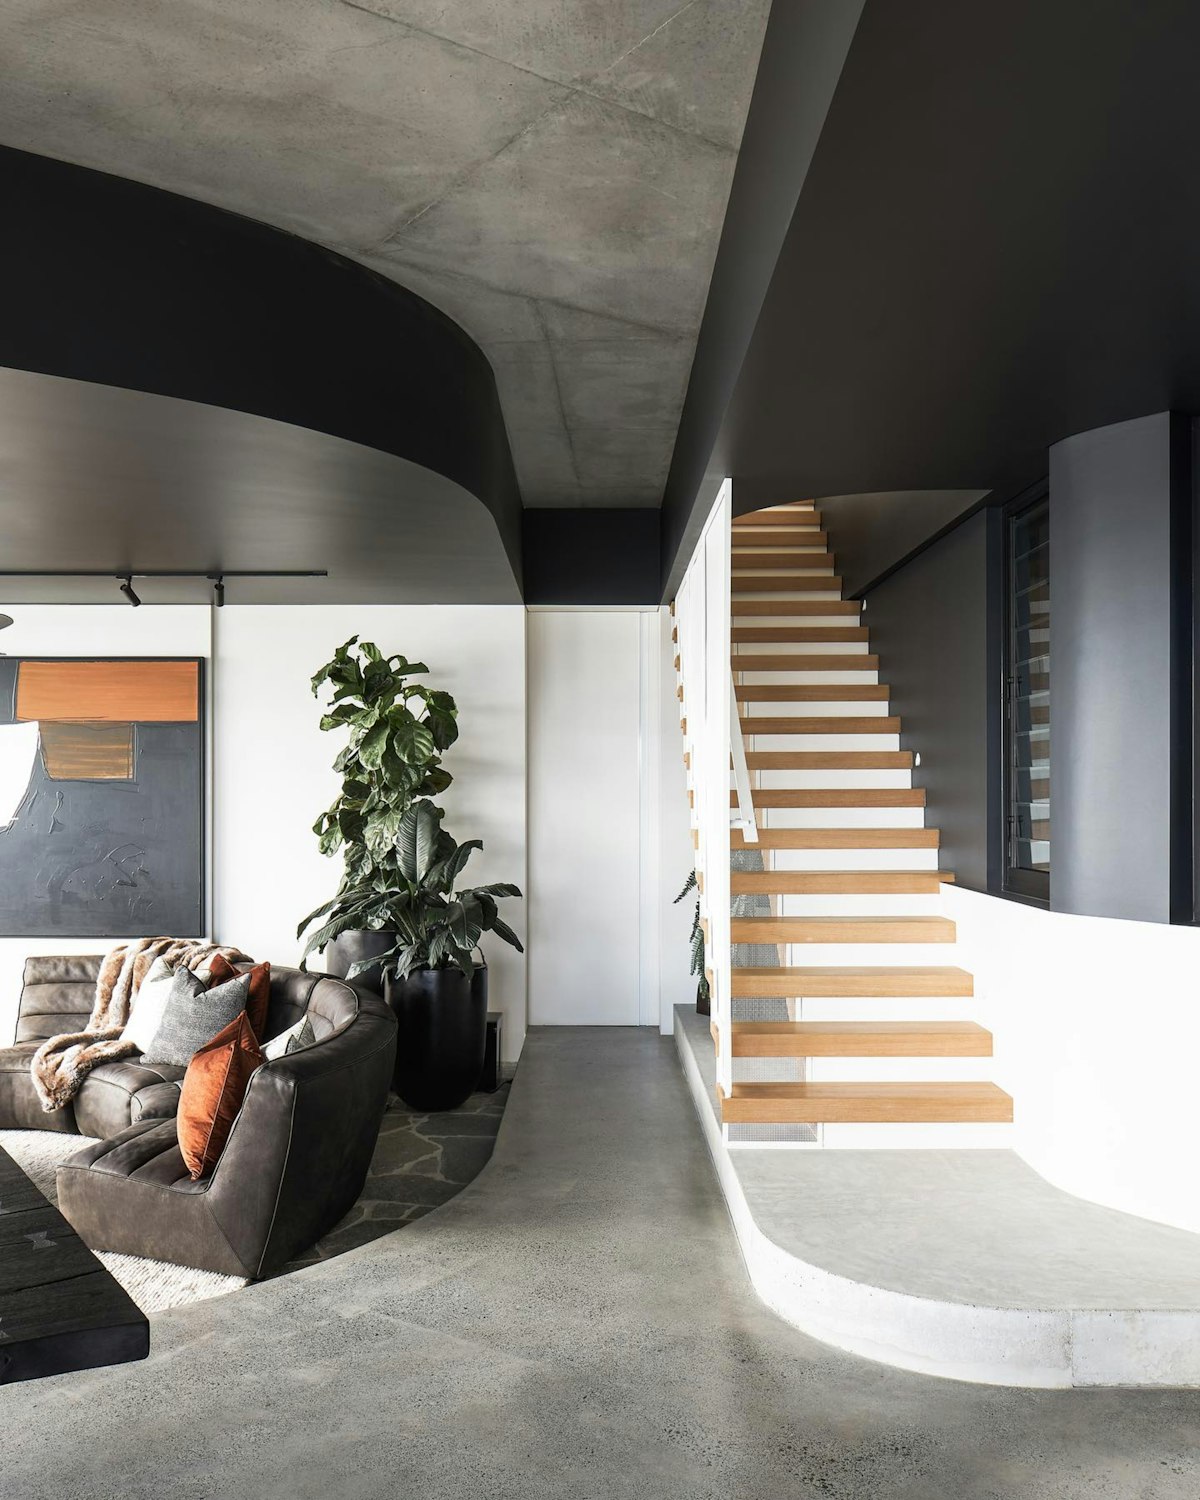
Choosing between a standard staircase vs custom usually comes down to three things: how well it needs to fit your home, how much design freedom you want, and how much compromise your project can tolerate. In Brisbane, where homes range from straightforward project builds to complex Queenslander renovations and high-end architectural designs, that choice matters more than many homeowners expect.
Standard Staircase vs Custom at a Glance
A standard staircase and a custom staircase can both deliver a safe, functional connection between levels. The difference is in how closely the stair is shaped around your home, your layout, and the finish level you want.
In the Brisbane residential market, a standard staircase usually refers to a stair built around common dimensions, familiar configurations, and a narrower menu of materials or profiles. A custom staircase is made to suit the exact floor-to-floor height, available footprint, structural conditions, and visual intent of your home. One is based on established assumptions. The other is based on your actual project.
That distinction affects nearly everything that follows: design flexibility, installation process, lead time, cost, detailing, and the final feel of the space.
What Is a Standard Staircase?
A standard staircase typically uses common layouts such as straight runs, basic quarter-turn stairs, or simple U-shaped forms with fairly conventional tread, riser, and balustrade options. Dimensions are generally selected from familiar ranges that suit typical new-build conditions. Materials are often limited to builder-grade timber, steel, MDF components, or straightforward painted and stained finishes.
This type of stair suits projects where the structure and layout already align neatly with standard assumptions. That often includes volume-built homes, uncomplicated duplexes, and renovations where the stair opening, ceiling height, and surrounding walls leave little need for design variation.
The appeal is simple: standard stairs are usually easier to specify, easier to price, and faster to produce when the project is straightforward. If your priority is function, compliance, and cost control, a standard option can make sense.
What Is a Custom Staircase?
A custom staircase is designed and fabricated to suit the actual conditions of your home. That includes floor heights, room proportions, void sizes, desired walking line, finish selections, balustrade style, and structural support method. It may still use familiar stair forms, but the proportions, detailing, and materials are tailored rather than selected from a standard package.
This approach is common in architectural homes, premium renovations, split-level designs, narrow sites, and homes where the staircase is intended to contribute strongly to the interior rather than sit quietly in the background. It also suits houses with unusual geometry or homes where standard stair assumptions simply do not fit.
In Brisbane, custom staircases are especially relevant in projects with open-plan living, large voids, strong indoor-outdoor connections, and a higher expectation around visual quality. If the stair needs to work as part of the architecture, not just the circulation path, custom usually becomes the stronger option.
Quick Snapshot of the Key Differences
The main trade-off is straightforward. Standard staircases offer efficiency. Custom staircases offer precision and freedom.
A standard stair is usually faster and less expensive, but with limits on form, finish, and adaptability. A custom stair takes longer and costs more, but it can solve difficult site conditions, align better with the home’s style, and achieve a more refined outcome. For simple new builds, standard can be entirely suitable. For design-led homes, constrained sites, and renovation work, custom often avoids compromises that become obvious once the stair is installed.
Design Flexibility and Visual Impact
For many Brisbane projects, design flexibility is the point where the decision becomes clear. A staircase occupies real visual space. It cuts through sightlines, shapes movement, and often sits near the entry or living area. Because of that, the stair can either quietly support the design of the home or weaken it.
Standard staircases work best when visual expression is not a major priority. Custom staircases become more attractive when the stair needs to feel integrated with the broader architecture, material palette, and interior style.
Standard Staircase Design Limits
A standard staircase generally gives you fewer choices around shape, pitch, balustrade design, tread thickness, handrail profile, and junction detailing. There may be some variation in timber species, paint colours, or balustrade infill, but the overall design language tends to remain fairly fixed.
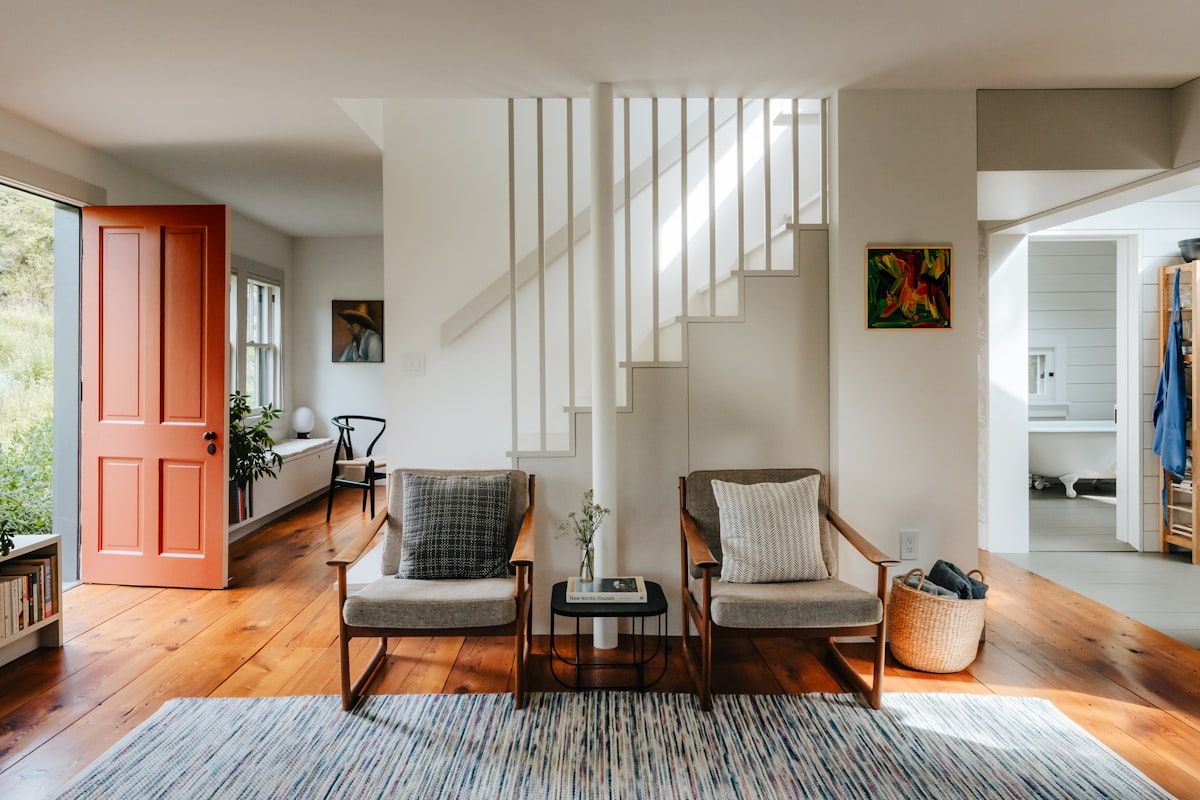
That is not always a problem. In a modest new build or practical family renovation, a restrained stair can do its job well without drawing attention. A simple closed-string timber stair with a straightforward balustrade can suit the home perfectly if the surrounding architecture is also simple.
The limit appears when the space asks for more. In a double-height void, a light-filled entry, or a contemporary interior with clean detailing, a standard stair can feel generic or visually heavy. The layout might work, but the result may not fully support the quality of the rest of the home.
Custom Staircase Design Opportunities
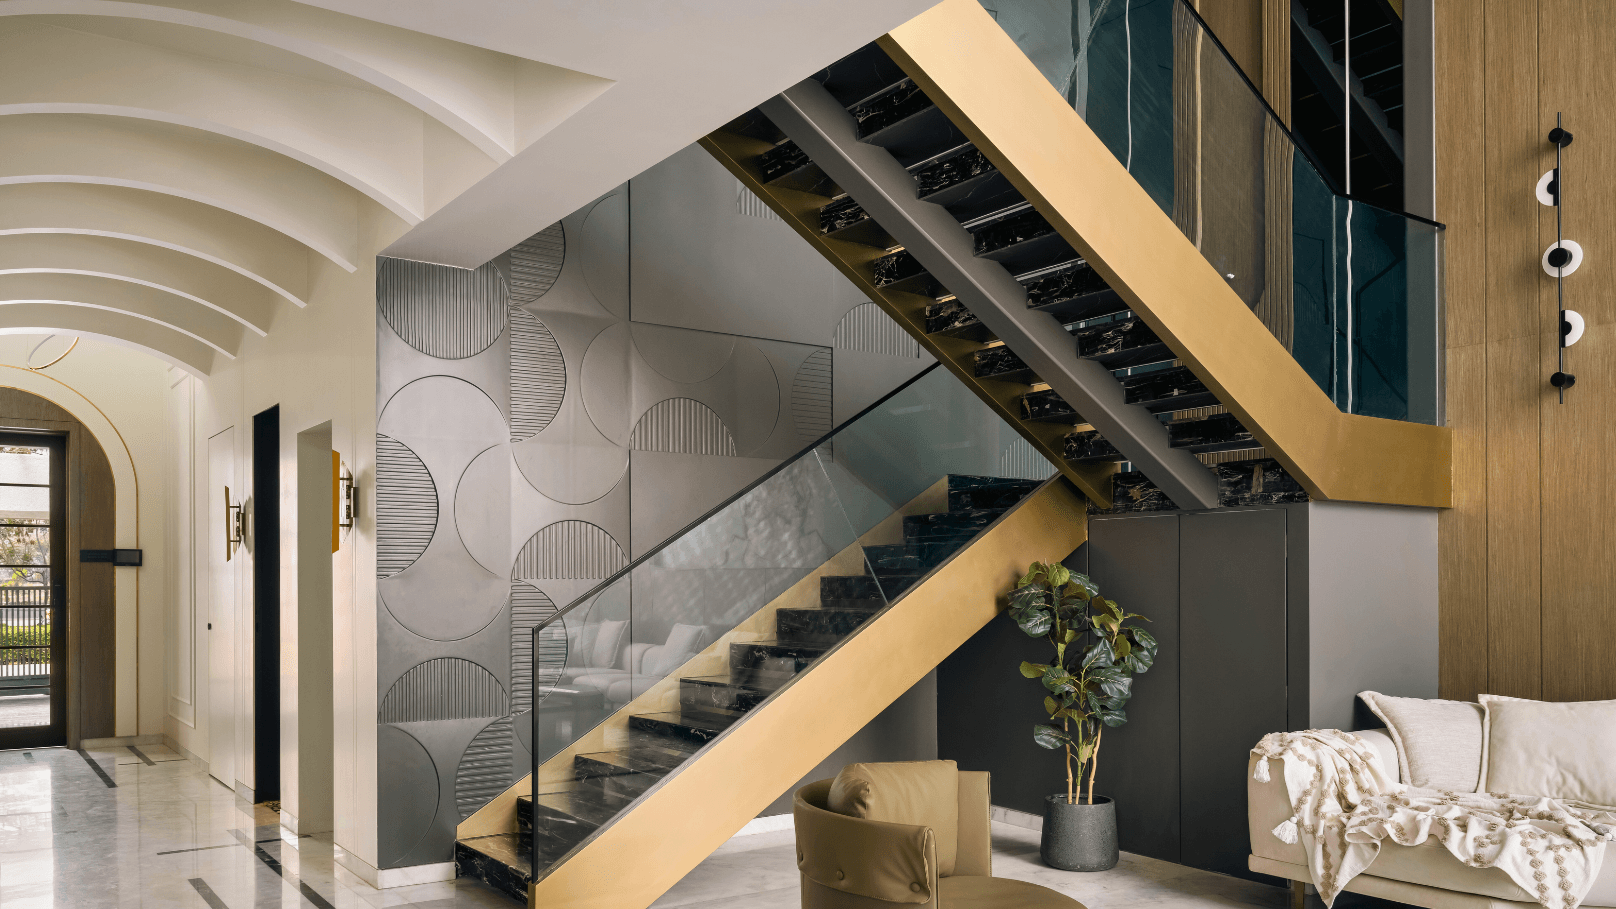
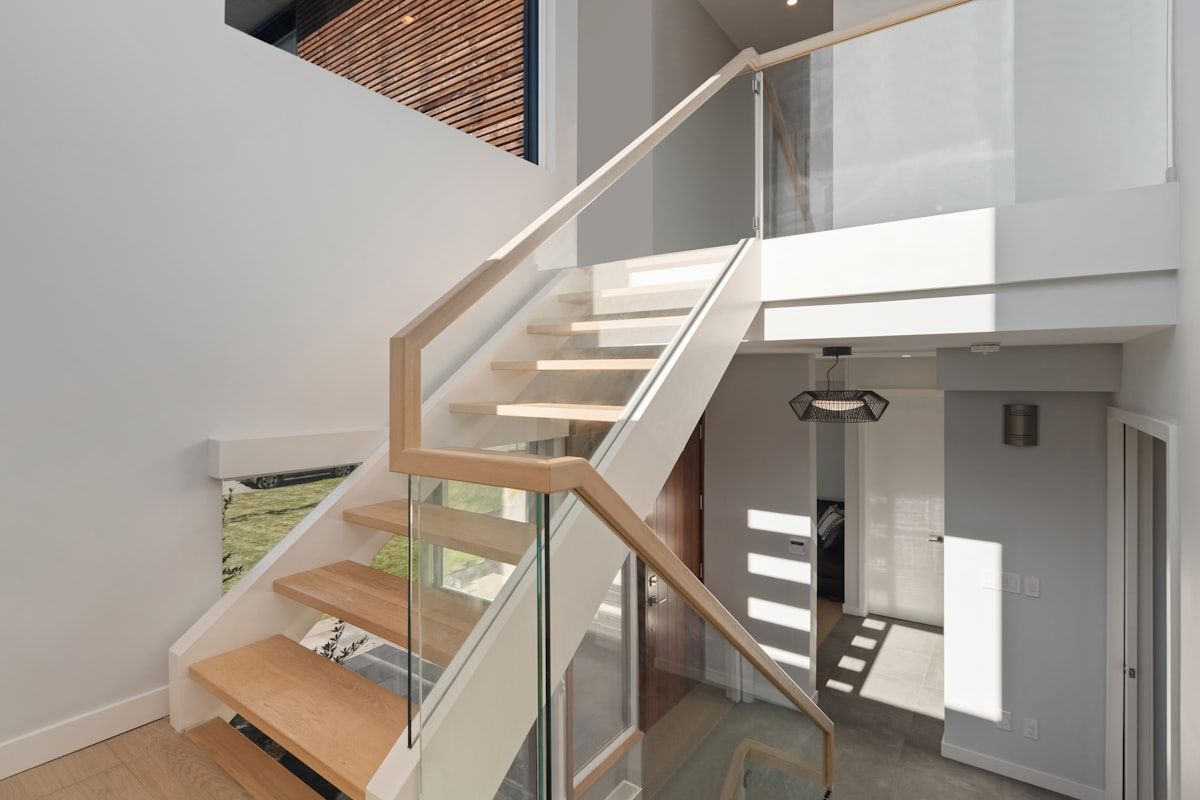
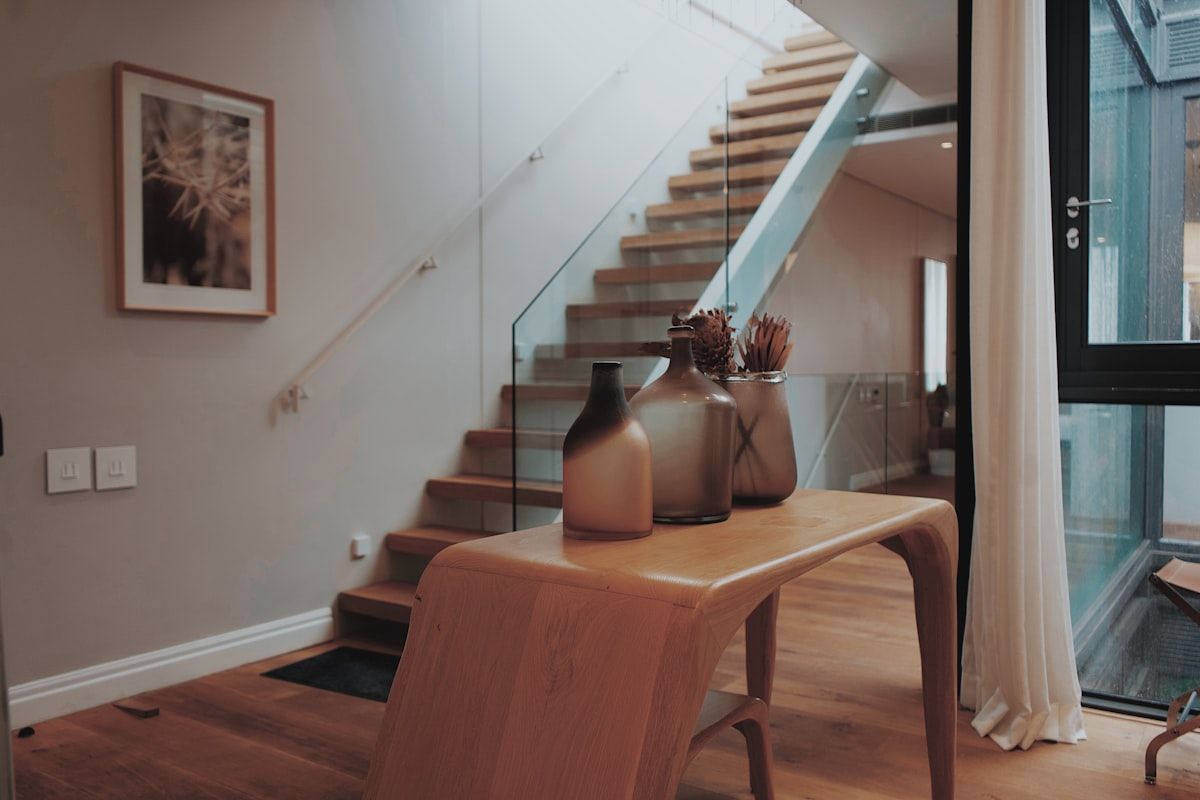
A custom staircase opens far more possibilities in form and detailing. That can include floating stairs, open-riser designs, curved forms, steel spine construction, feature timber treads, glass balustrades, refined handrails, or combinations of timber and metal that are developed specifically for the home.
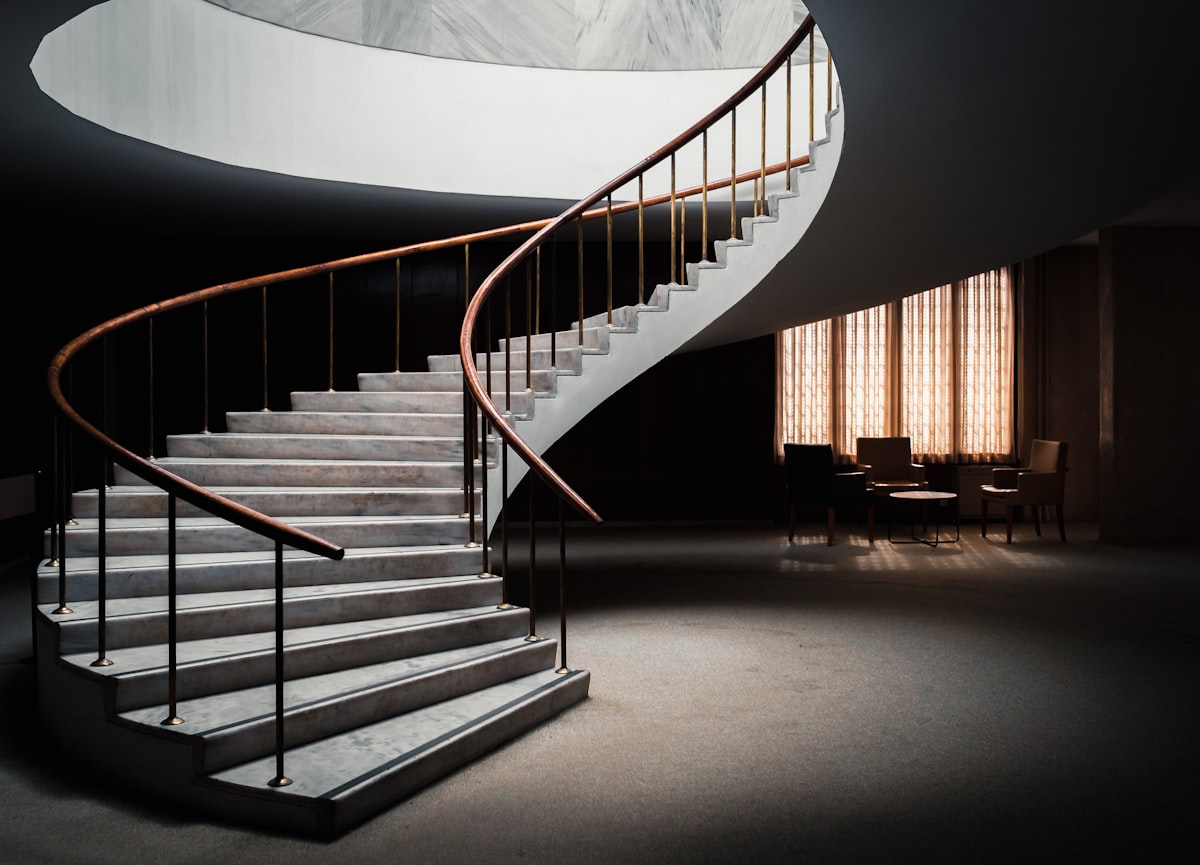
The advantage is not just variety for its own sake. It is the ability to choose a form that responds to the space. A floating stair can preserve openness and daylight. A custom curved stair can soften a formal entry. A timber-and-steel stair can bridge a modern interior with warmer natural materials. A carefully detailed balustrade can tie the stair back to other joinery and architectural lines. In homes where the staircase is intended as a focal point, the design freedom described in this guide to standout stair features becomes much more relevant.
A custom stair also gives you more control over proportion. Tread thickness, stair width, balustrade transparency, landing treatment, and connection details all influence how substantial or light the stair feels. Those decisions are hard to refine with a standard system.
Best Choice for Modern Brisbane Homes
Contemporary Brisbane homes often prioritise openness, airflow, natural light, and a close relationship between interior and exterior spaces. In that context, bulky or heavily standardised stair forms can interrupt the qualities the architecture is trying to achieve.
Custom staircases are usually the better fit for modern Brisbane homes, especially where the stair is visible from living areas or positioned within an open void. That does not mean every modern home requires an expensive sculptural stair. It means the stair often benefits from being designed as part of the house rather than inserted later as a generic element.
Standard stairs still suit many new homes with conventional plans and simpler finish schedules. But if your project includes clean lines, glazed openings, indoor-outdoor continuity, or a strong focus on spatial experience, custom tends to align better with those priorities.
Fit for Your Floor Plan and Site Conditions
A staircase is governed by geometry. If the available space, floor height, ceiling conditions, and circulation paths all fall into predictable ranges, a standard stair can fit comfortably. Once those conditions shift, custom becomes much more valuable.
This is where practical fit often outweighs theoretical savings. A cheaper stair is not really cheaper if it forces layout compromises elsewhere.
When Standard Sizes Work Well
Standard dimensions tend to work well in uncomplicated new builds where the stair location is established early and the floor-to-floor heights follow typical residential patterns. If the plan allows a straight or quarter-turn stair within a regular opening, the design process is usually simpler and the result can be efficient.
Homes with clear wall lines, generous room dimensions, and no unusual headroom restrictions are the best candidates. Builders often prefer standardised solutions in these settings because other trades can plan around a predictable stair footprint, and the sequence of construction is more straightforward.
That predictability is useful. If the home is functional rather than highly tailored, a standard stair may satisfy the brief without adding unnecessary complexity.
Where Custom Solves Space Challenges
Custom staircases are stronger when the home does not follow standard assumptions. That includes tight footprints, awkward corners, unusual voids, split-level conditions, alignment with upper-floor corridors, and conflicts with windows, bulkheads, or rooflines.
In these cases, the staircase needs to be shaped carefully so it works with circulation and still meets compliance requirements. A custom solution might adjust the stair width, landing arrangement, balustrade type, or support structure to preserve usable floor area and improve movement through the home. Sometimes the benefit is visual. Sometimes it is purely spatial. Often it is both.
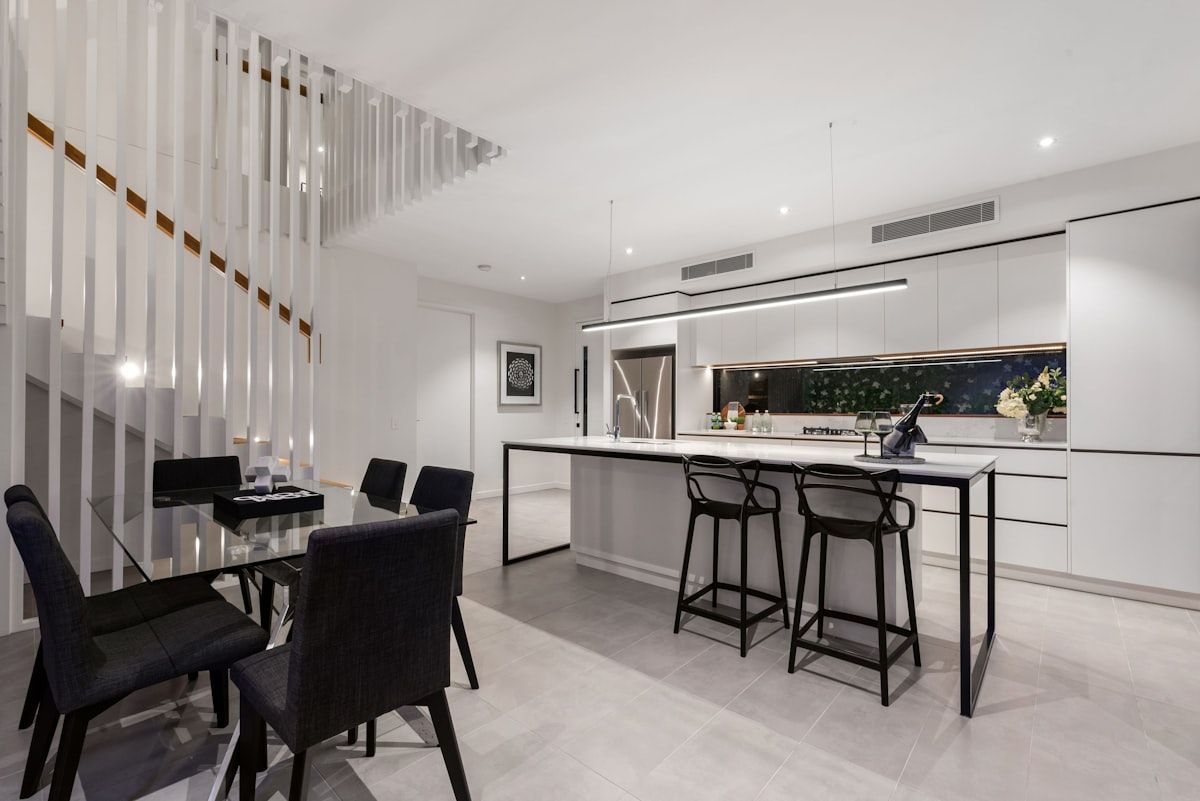
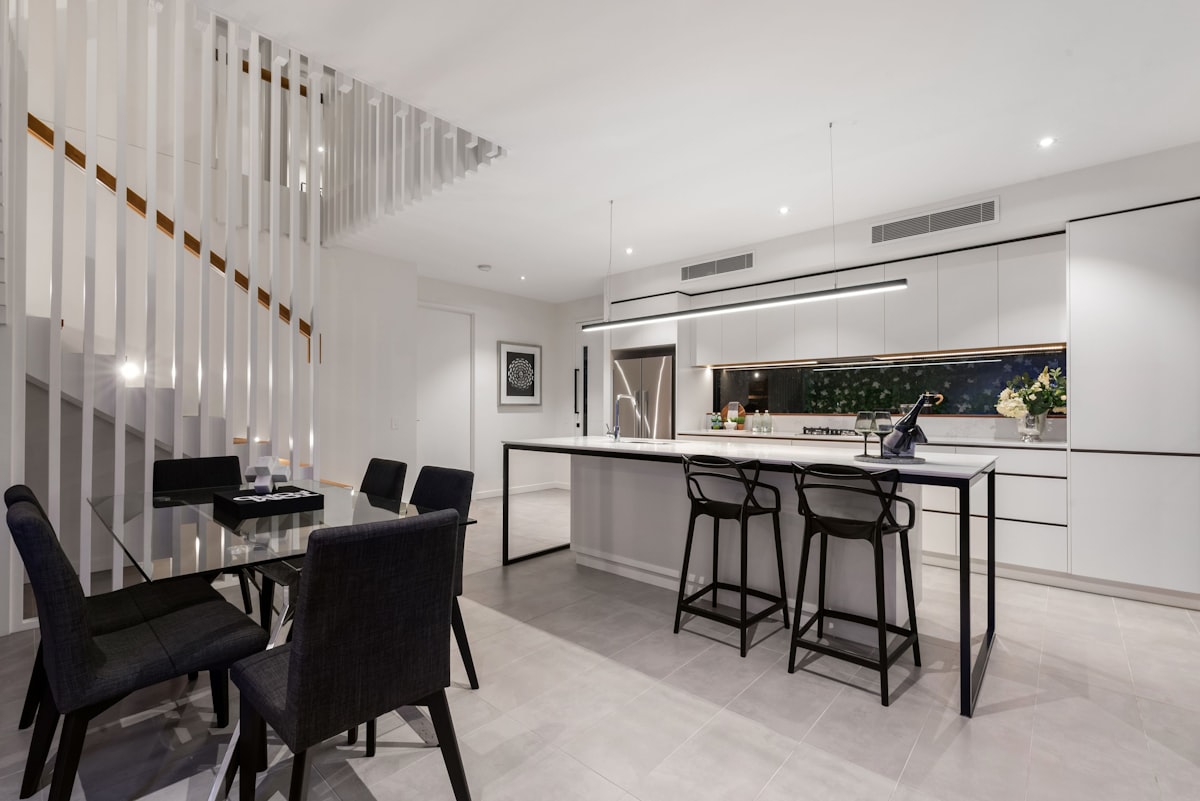
The difference becomes even more apparent in homes with a strong design agenda. If the stair must align with a kitchen island, frame a view, or maintain openness between living areas, off-the-shelf logic quickly runs out.
Renovations, Extensions and Existing Structures
Renovation work rarely offers ideal conditions. Existing walls may not be square. Floor levels may vary. Ceiling structure, windows, heritage detailing, and service runs can all affect stair design. Older Brisbane homes are especially prone to these issues, particularly Queenslanders and post-war houses being extended or reconfigured.
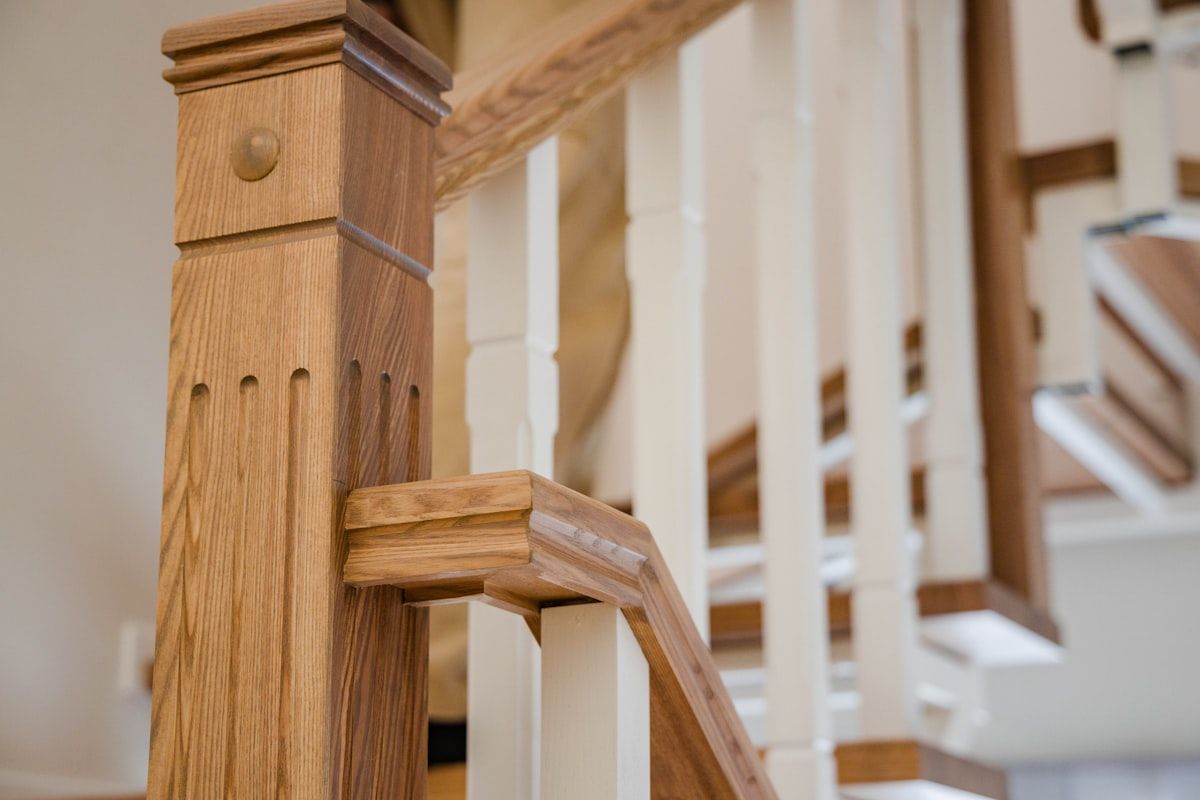
In that setting, a custom stair usually has a clear advantage because it responds to what actually exists, not what a standard system expects. That matters when trying to preserve the character of an older home or match new work to existing architectural language. For heritage-style projects, the design approach often needs to be more considered, especially if the stair sits within a traditional layout like those discussed in guidance for heritage-inspired stair design.
A standard staircase can still be used in a renovation if the new opening and structural changes are being created from scratch and the dimensions are tightly controlled. But once the project relies on adapting to irregular existing conditions, custom generally produces a cleaner fit and fewer compromises.
Materials, Finishes and Craftsmanship
Material selection affects more than appearance. It influences durability, maintenance, tactile quality, and how well the stair relates to the rest of your home. Standard and custom staircases often differ as much in finish level as in form.
Common Materials in Standard Staircases
Standard staircases typically use more limited material palettes. Common selections include softwood or generic hardwood components, MDF or painted joinery-style elements, powder-coated steel posts, and simple balustrade infills. These materials can perform adequately and keep costs under control, especially in homes where the stair is not the centrepiece.
The limitation is not that these materials are inherently poor. It is that the selection is usually narrow, and the details are often driven by production efficiency rather than design intent. Builder-grade balustrades, standard handrail profiles, and basic finishes can appear functional but unremarkable.
If your goal is consistency with higher-end flooring, cabinetry, or architectural finishes, a standard material range may feel disconnected from the rest of the house.
Premium Material Options in Custom Staircases
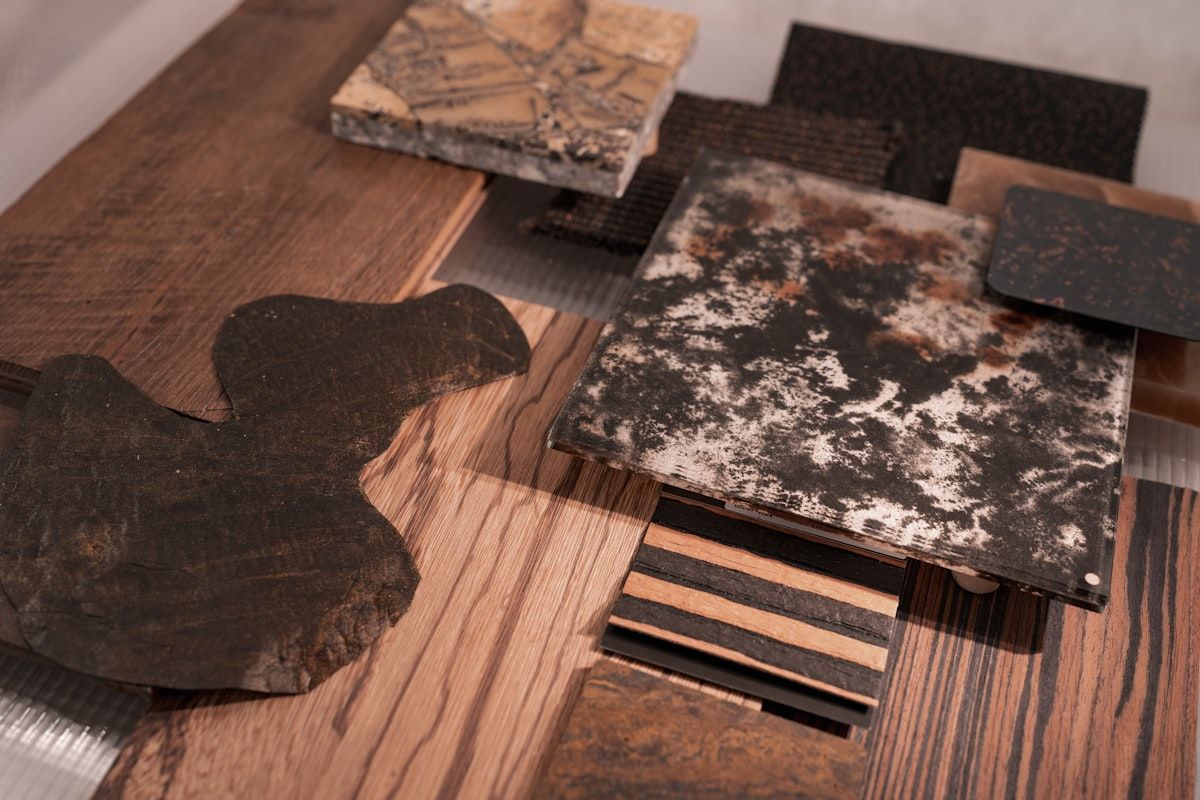
Custom staircases allow a broader and more deliberate material selection. That might include feature hardwoods, refined oak finishes, stained timbers chosen to match flooring, steel fabrication with cleaner detailing, frameless or semi-framed glass, wrought or shaped metalwork, and hand-finished components that suit the home’s interior palette.
This broader choice matters most when the staircase needs to sit comfortably with the rest of the home rather than look like a separate packaged element. In a carefully designed interior, the stair often needs to relate to floors, wall finishes, joinery, window frames, and lighting. Material cohesion is part of what makes a home feel resolved.
A more detailed discussion of how local climate, style, and wear patterns affect selection can be found in this overview of suitable material choices for Brisbane homes.
Workmanship and Detail Quality
Detail quality is often what separates a merely acceptable stair from one that feels properly integrated. Visible joins, tread consistency, nosing profiles, handrail transitions, and finish quality all affect how the final stair is perceived.
Standard production can deliver acceptable workmanship, particularly in straightforward installations. But tolerances and details are often shaped by repeatability. Bespoke fabrication allows more attention to interface points, cleaner junctions, and a more resolved finish overall.
That becomes noticeable in open-plan homes, where the staircase is seen from several angles. Minor details that might disappear in a closed stairwell become obvious when the stair sits in full view.
Compliance, Safety and Building Requirements
Both standard and custom staircases can be compliant. The difference is not whether compliance is possible, but how the design reaches it. Standard stairs generally meet code through familiar tested dimensions. Custom stairs must balance design ambition with the same underlying rules.
Meeting Australian and Queensland Requirements
Residential staircases in Brisbane need to satisfy requirements around rise, going, pitch, headroom, balustrade height, openings, and handrails as relevant to the project. Exact obligations depend on the home, the stair type, and the scope of work. Those details should always be checked for the specific design rather than assumed.
A standard stair often reaches compliance efficiently because its geometry stays within conventional parameters from the outset. A custom stair can do exactly the same, but the design process usually involves more checking because the stair may depart from common templates in form or detailing.
If you are comparing proposals, it helps to understand how local staircase rules are typically applied before treating one option as simpler or safer than the other.
Safety for Families, Children and Ageing in Place
Safety is partly about code and partly about daily use. A compliant stair can still feel less comfortable than another compliant stair if the handrail is poorly placed, the treads are slippery, the balustrade feels visually confusing, or the stair is too open for your household’s needs.
Standard staircases usually suit general residential use, but they may offer fewer options if your household requires particular features. A custom staircase gives more scope to adjust handrail shape, balustrade infill, tread finish, visibility, and overall usability to suit children, older occupants, or frequent everyday use.
That does not mean custom is automatically safer. It means custom can be tailored more closely to the way your household will actually use the stair.
Balancing Compliance with Design
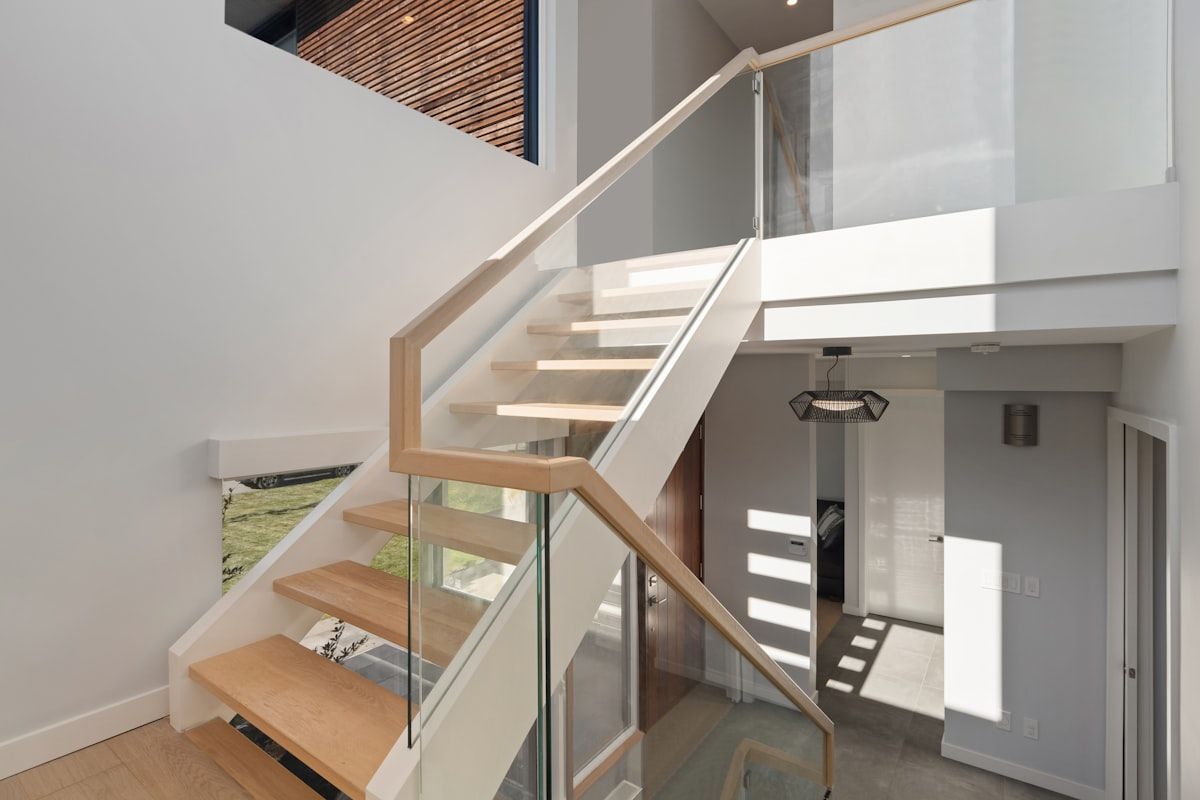
This balance is where custom design often proves its value. It is possible to integrate code requirements into a stair that still feels refined and aligned with the house. Glass balustrades, carefully proportioned timber members, and well-resolved handrail details can all satisfy safety requirements without making the stair feel heavy or awkward.
Standard stairs may meet compliance more quickly, but they usually offer less flexibility in how that compliance is expressed visually. If the stair is a visible architectural element, that difference matters. For households focused on balustrade detailing in particular, understanding local height and safety expectations helps avoid design decisions that need to be revised later.
Installation Process and Project Complexity
Installation is rarely just about dropping in a stair. The process depends on how accurately the project has been measured, how much site preparation is needed, and how the stair coordinates with structure, plastering, flooring, glazing, and joinery.
Simpler Installation with Standard Staircases
Standard staircases are generally easier to install when the site conditions match the expected dimensions. Because the stair form is already familiar, there is often less design coordination required and fewer unknowns for builders to manage.
That can reduce labour time on site and simplify sequencing. In a straightforward new build, this is a genuine advantage. Fewer custom decisions usually mean fewer drawing revisions and less back-and-forth between trades.
For projects with modest design goals and predictable framing, a standard stair can support a cleaner construction program.
Custom Staircase Installation Considerations
A custom staircase usually involves more steps before installation. Detailed site measurement, shop drawings, finish confirmation, structural coordination, and sometimes engineering all sit upstream of fabrication. Installation itself may also require tighter tolerances and more coordination with adjoining finishes.
That extra process is not inefficiency. It is the mechanism that allows the stair to fit properly and look resolved in more complex conditions. In homes with glass, exposed steel, premium joinery, or tight spatial requirements, skipping that design work often creates visible compromises later.
Custom stairs demand more planning, but that planning is usually what protects the final result.
Impact on Renovation Timelines
Renovation work tends to magnify the difference. Replacing an existing staircase or inserting a new one into an older home can involve demolition, structural adjustments, restricted access, temporary weather exposure, and coordination with occupied parts of the house.
A standard stair may still offer timeline advantages if the renovation creates a very regular new opening. But many Brisbane renovations involve enough uncertainty that custom measurement and planning reduce the risk of site delays. The stair often affects several trades around it, so delays or design changes can flow into flooring, plastering, balustrading, and painting.
For that reason, staircase decisions should be made earlier than many homeowners expect.
Lead Times and Availability
Lead time is one of the clearest practical differences between standard and custom. If your project is time-sensitive, this category can influence the decision just as much as budget or design.
Off-the-Shelf and Faster Turnaround Options
Standard staircases or standardised stair systems are usually faster because much of the design work has already been resolved. Fewer custom decisions mean shorter approval times, and fabrication can often begin sooner once basic dimensions are confirmed.
This can help if your build program is compressed or if the staircase is not a major design priority. In some projects, speed has real value. Holding up occupancy or interior completion for a more tailored stair is not always sensible.
The advantage is strongest in simple new builds and controlled extensions with predictable structural conditions.
Design, Approval and Fabrication Time for Custom
Custom staircases take longer because more happens before fabrication starts. The design has to be developed around the actual home. Measurements need to be confirmed. Materials and detailing must be selected. Structural support may require engineering, particularly for floating or visually lighter stair forms. Depending on the project, approvals and coordination with other consultants may also be needed.
That longer lead time is the price of precision. In architectural or renovation projects, the extra time often prevents larger problems later. But it still needs to be planned for.
If your build schedule is already tight, a custom stair should be addressed early rather than treated as a late-stage selection.
How Timing Affects the Overall Build
The staircase is not an isolated item. Its timing can affect framing, void formation, wall linings, glazing, flooring transitions, handover dates, and even how easily furniture and trades move through the house.
A quicker standard option can make practical sense when the stair is simply one component in a tightly managed build schedule. A custom stair becomes more suitable when its contribution to fit, appearance, or problem-solving justifies the longer program.
The wrong timing decision can be costly either way. Rushing a custom stair leads to coordination issues. Forcing a standard stair into a project that needs more design attention can create rework and compromise.
Cost and Value for Money
Price matters, but comparing only the purchase cost misses the bigger decision. A staircase is part structure, part circulation, and part visual finish. Its value depends on what role it plays in your home.
Lower Initial Cost of Standard Staircases
Standard staircases are usually more affordable because the design is repeatable, fabrication is simpler, and the number of custom decisions is reduced. Components may be standard stock sizes, labour is more predictable, and installation can be more straightforward in the right project conditions.
This makes standard stairs attractive for cost-conscious new builds, investment properties, practical family homes, and renovations where budget needs to be directed elsewhere. If the stair is tucked away and the layout is simple, paying more for custom work may not deliver enough benefit to justify the added spend.
The lower upfront cost is real. It is one of the best reasons to choose a standard stair.
Higher Investment in Custom Staircases
Custom staircases cost more because more expertise and labour sit behind the result. Design development, site-specific detailing, premium materials, structural coordination, specialist fabrication, and more careful installation all add to the total.
That higher cost is easiest to justify when the staircase solves a non-standard condition or contributes visibly to the quality of the home. In those projects, the added spend is paying for fit, finish, and design integration, not just variation for its own sake.
For homes with premium interiors or architectural intent, a cheaper stair can sometimes look out of place in a way that affects the whole space.
Looking Beyond Purchase Price
A staircase can be purely functional, or it can shape how the home feels every day. That distinction should guide how you judge value.
If your project needs a neat, compliant stair in a simple location, standard often offers good value. If your home would benefit from a stair that resolves awkward geometry, supports the architecture, and lifts the finish level, custom may deliver better value despite the higher cost. A broader look at how staircase budgets are usually broken down can help frame that comparison more realistically.
Pricing and Budget Comparison
Indicative pricing can be useful, but staircase costs vary significantly based on form, materials, structural support, balustrades, access, and site conditions. Because of that, broad ranges should be treated as directional only, not as a substitute for project-specific quoting.
Typical Price Range for a Standard Staircase
A standard staircase is usually priced lower than a custom stair because it relies on simpler geometry, common materials, and less design development. In Brisbane projects, pricing typically varies according to the stair form, whether balustrades are included, the material grade, and how easy the site is to access and install.
A basic straight or quarter-turn stair with standard finishes will generally sit at the lower end of the market. Costs increase when balustrades become more substantial, materials improve, or site installation becomes more difficult. Even within the standard category, there can be a meaningful difference between an entry-level builder stair and a better-finished standard design.
Typical Price Range for a Custom Staircase
Custom staircase pricing is broader because the category itself is broader. A relatively simple custom timber stair in a renovation may sit far closer to standard pricing than a floating stair with glass balustrades and concealed structural support. Once curved forms, feature metalwork, premium hardwoods, or specialist finishes are introduced, costs rise quickly.
Site-specific quoting matters here because the visible design is only part of the total. The support structure, fixing method, engineering requirements, and installation conditions often drive cost just as much as the finish materials. A custom stair can be modestly tailored or highly complex, and the budget should reflect that distinction.
Hidden Costs and Budget Risks
Under-budgeting often comes from overlooking the items around the staircase rather than the stair itself. Structural modifications, delivery logistics, crane access, engineering, demolition, floor repairs, wall making-good, upgraded balustrades, and finishing work can all change the true cost.
Renovation projects carry the highest risk because concealed site conditions are harder to predict. Even a standard stair can become expensive if the opening needs major alteration or existing structure must be rebuilt. Custom work has more obvious design costs, but it can sometimes reduce the risk of awkward retrofits and late-stage compromises.
The safest approach is to compare quotes based on scope, not just totals. A cheaper figure may exclude items that another quote has already allowed for.
Effect on Property Value and Buyer Appeal
A staircase affects buyer perception because it is both functional and highly visible. That said, value uplift depends on the type of home, the suburb, and the overall standard of the renovation or build.
Standard Staircase and Practical Resale Appeal
A tidy, compliant, well-finished standard staircase can support resale perfectly well in mainstream homes. Many buyers care more about practicality, safety, and overall condition than bespoke detailing. If the stair suits the house and does not feel like a poor-quality shortcut, it can meet market expectations without issue.
In more budget-conscious parts of the market, over-investing in a highly customised stair may not return proportionate value. Buyers may appreciate it, but not enough to justify a large cost premium.
Custom Staircase as a Feature Element
In higher-end homes, architecturally designed properties, and premium renovations, a custom staircase can contribute more meaningfully to presentation and buyer appeal. It can create a focal point, improve first impressions, and reinforce the sense that the home has been carefully considered throughout.
That effect is strongest when the staircase matches the standard of the surrounding finishes. A custom stair does not add value simply by being custom. It adds value when it helps the house feel more resolved, more spacious, or more visually distinctive in a way that fits the market.
Return on Investment Considerations
The best return usually comes from matching the staircase to the level of the home. In a straightforward suburban build, a standard stair may be the most sensible allocation of budget. In a premium Brisbane renovation with strong architectural detailing, a standard stair may look underdone and reduce the impact of much larger investments elsewhere.
A useful decision rule is simple: if the staircase is prominent and the rest of the home is design-led, under-investing in the stair can be a false economy. If the home is practical and restrained, a standard stair may be entirely appropriate.
Maintenance, Durability and Long-Term Performance
A staircase gets used every day. Long-term performance depends on material quality, structural design, finish selection, installation accuracy, and how the stair is used within the household.
Durability of Standard Staircase Systems
Standard stair systems can perform well over time, especially when the materials are suitable and the installation is sound. In routine family use, a properly built standard stair should provide dependable service for years.
The issue is more often finish level than basic durability. Builder-grade materials and coatings may show wear sooner, particularly on nosings, handrails, and painted surfaces. In high-traffic homes, lighter-duty details can age faster or require cosmetic attention earlier.
Longevity of Custom Materials and Construction
Custom staircases can be designed for stronger long-term performance because materials, coatings, fixing methods, and structural systems can be selected to suit the home’s actual conditions. That may include harder-wearing timber species, better-quality finishes, more durable metal fabrication, or details that reduce movement and wear.
Still, custom does not automatically mean longer-lasting. Poor design choices can undermine premium materials, while a well-executed standard stair can outperform a badly resolved custom one. Longevity comes from the quality of the overall design and construction, not from the label alone.
Cleaning, Repairs and Future Updates
Maintenance differs by design. Simpler standard staircases can be easier to clean and repair because components are more conventional and easier to replace. Straightforward painted balustrades or timber elements may also be easier to refresh during future renovations.
Custom stairs vary. Some are designed with accessible finishes and repairable materials. Others, especially highly minimal stairs with glass or concealed structure, may require more specialised care. Timber recoating, balustrade replacement, and movement-related issues such as squeaks all depend on how the stair was built and what materials were used.
If long-term simplicity matters, that should be part of the decision early, not an afterthought once the stair is installed.
Which Staircase Suits Different Project Types?
This is the point where the comparison becomes practical. The right choice is usually clear once your project type, budget, and expectations are viewed together.
Choose a Standard Staircase If…
A standard staircase is usually the smarter choice when your layout is simple, your floor-to-floor dimensions are predictable, your budget is under pressure, and the stair is not intended to be a major design feature. It also suits projects where lead time matters, where the builder wants a more straightforward specification path, or where the home sits in a market segment that does not require bespoke detailing to feel appropriate.
In a clean new build with conventional geometry, a standard stair can meet the brief efficiently. If the stair will sit in a closed stairwell or secondary part of the home, the benefits of custom work may be limited.
Choose a Custom Staircase If…
A custom staircase is the better fit when your home has an unusual floor plan, renovation constraints, premium finish expectations, or a strong architectural design agenda. It also makes more sense when the stair is highly visible, when you want materials or details that standard systems do not offer, or when a generic stair would compromise circulation, sightlines, or the feel of the space.
If your project includes open-plan living, a feature void, a heritage context, or a specific interior style, custom usually offers better alignment with the rest of the home. It is also the stronger option when site conditions require exact measurement and tailored fabrication rather than standard assumptions.
Best Option for New Builds vs Renovations
New builds give you more freedom to make either option work, because the structure and stair opening can be planned around the chosen stair from the start. In a simple new build, standard often works well. In a design-led new build, custom often justifies itself because the stair can be integrated into the architecture from day one.
Renovations are different. Existing structures introduce irregularities, constraints, and finishing challenges that standard stairs do not always address well. For that reason, custom tends to be the safer and more resolved choice in extensions and major remodels, especially in older Brisbane homes.
Final Verdict: Which One Fits Your Home?
For straightforward, cost-driven projects with predictable dimensions, a standard staircase is often the right answer. It is usually faster, more affordable, and entirely suitable when the stair’s role is mainly functional.
For Brisbane homes where fit, finish, visual impact, or site complexity matter more, a custom staircase is usually the stronger choice. It gives you better control over layout, detailing, materials, and how the stair supports the overall home. That becomes especially relevant in renovations, architectural builds, premium interiors, and homes where the staircase is visible enough to shape the whole space.
If your project calls for a staircase that feels properly resolved rather than merely serviceable, requesting a quote from The Staircase Studio is a sensible next step.
Frequently Asked Questions
Is a custom staircase always better than a standard staircase?
No. A custom staircase is better when your home needs a tailored fit, stronger visual impact, or a solution for difficult site conditions. A standard staircase is often the better choice for simple layouts, tighter budgets, and projects where speed and practicality matter more than bespoke design.
Are standard staircases compliant with Brisbane building requirements?
They can be, provided the selected stair suits the actual project conditions and is installed correctly. Compliance still depends on factors such as rise, going, headroom, balustrades, and handrails for the specific home. A standard stair should never be assumed compliant without checking it against the project.
Do custom staircases take much longer to complete?
Usually, yes. Custom staircases often require more time for measuring, design development, approvals, fabrication, and installation planning. That extra time is often worthwhile in renovations and architectural projects, where a better fit and finish can prevent problems later.
Is a custom staircase only for high-end homes?
No. High-end homes often benefit most visibly from custom stairs, but custom can also be worthwhile in modest homes if the floor plan is awkward or the renovation conditions are difficult. The value comes from solving the right problem, not from attaching a luxury label.
Which option is better for a Brisbane renovation?
In many renovations, custom is the better fit because older homes rarely match standard assumptions perfectly. Existing structure, irregular dimensions, ceiling conflicts, and heritage detailing often make accurate measurement and tailored design more useful than a standard system.
What should you check before comparing staircase quotes?
You should check exactly what is included: design work, site measurement, balustrades, installation, finishing, engineering, delivery, and any structural allowances. Quote comparisons often become misleading when one price includes detailed scope and another excludes several necessary items. For that reason, it also helps to review the right questions to raise before pricing is finalised.